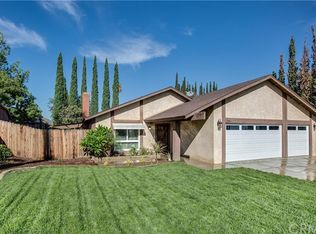
Welcome to a first time buyer's dream home! This SINGLE-STORY Corona gem is located in a very quiet neighborhood, yet close to schools, parks, and shopping. Low maintenance front yard hardscaping with palm trees, plumeria trees, LARGE DRIVEWAY FOR MULTIPLE CARS AND RV PARKING, and SOLAR PANELS. Original owner had a portion of garage converted into an additional front bedroom, making this a desirable 4-BEDROOM! Freshly painted full INTERIOR paint, and EXTERIOR TRIM PAINTING gives new owner a fresh, blank canvas. Upon entering, you'll see an open and bright front room with an impressive floor to ceiling STONE FIREPLACE. Adjacent to the family room is a spacious dining area, and kitchen for easy family gatherings and visiting. There is also an ADDITIONAL MANUFACTURED BONUS ROOM with brand new carpet, on the back of the house, providing additional square footage and potential 5th bedroom. Ceiling fans throughout. Lots of room on this large, usable lot that has backyard landscaping with FRUIT trees, plumeria trees, space for a garden, sizeable shed with electricity and A/C which could be your very own SHE SHED! There is even a grass area for Fido. Plenty of room for a patio cover, and pool if that's your wish. Easy access to 91 and 15 Freeways. No HOA and low taxes! Great family home, just needing your own finishing touches to make it your own. Come and envision your new beginnings today!
Sold for $675,000
Listed by: Realty Masters & Associates • Karen Bowley • Contact: 951-733-7789
Bought with: eHomes
$675,000
2089 Glenhaven Dr, Corona, CA 92882
4beds
1,403sqft
Single Family Residence
Built in 1973
10,019 Square Feet Lot
$738,300 Zestimate®
$481/sqft
$3,343 Estimated rent
Home value
$738,300
$701,000 - $775,000
$3,343/mo
Zestimate® history
Owner options
List your home for rent
$3,343/mo
Rent Zestimate®
Find your next renter with Zillow Rental Manager. Plus, with online applications, you can quickly screen prospective tenants – for free.
$3,343/mo
Rent Zestimate®
Refinance and save
$4,376/mo
Est. payment
Refinancing to a lower rate could help reduce your monthly payments and save thousands over the life of the loan.
$4,376/mo
Est. payment
Explore your selling options
Work with a Zillow partner agent
Leverage their expertise and Zillow's premium Showcase listings to get your home seen by more buyers.
Get startedList with your own agent
Get your home in front of millions of buyers by listing it on Zillow.
Learn how to do itSell it yourself
Take full control of how buyers see your home on Zillow by listing For Sale by Owner (FSBO).
List your homeWhat's special
Rv parkingFruit treesSpacious dining areaClose to schoolsBackyard landscapingPlumeria treesPalm trees
Zillow last checked:
Listing updated:
Listed by:
Karen Bowley DRE #01410732 951-733-7789,
Realty Masters & Associates,
Linda Hilbert DRE #01875026 951-454-4858,
Realty Masters & Associates
Bought with:
Aj Chopra, DRE #02149556
eHomes
Sonia Chopra, DRE #02108269
Ehomes
Source: CRMLS,MLS#: IG23161974 Originating MLS: California Regional MLS
Originating MLS: California Regional MLSFacts & features
Interior
Bedrooms & bathrooms
- Bedrooms: 4
- Bathrooms: 2
- Full bathrooms: 2
- Main level bathrooms: 4
- Main level bedrooms: 4
Rooms
- Room types: Bonus Room, Bedroom, Converted Bedroom, Family Room, Kitchen, Primary Bathroom, Primary Bedroom, Dining Room
Primary bedroom
- Features: Main Level Primary
Bedroom
- Features: All Bedrooms Down
Bedroom
- Features: Bedroom on Main Level
Bathroom
- Features: Bathtub, Laminate Counters, Low Flow Plumbing Fixtures, Tub Shower
Kitchen
- Features: Kitchen/Family Room Combo, Tile Counters
Heating
- Central
Cooling
- Central Air, Wall/Window Unit(s)
Appliances
- Included: Dishwasher, Gas Oven, Gas Range, Gas Water Heater, Refrigerator
- Laundry: Electric Dryer Hookup, Gas Dryer Hookup, In Garage
Features
- Breakfast Bar, Ceiling Fan(s), Separate/Formal Dining Room, Recessed Lighting, Tile Counters, Unfurnished, All Bedrooms Down, Bedroom on Main Level, Main Level Primary
- Flooring: Carpet, Laminate, Tile, Vinyl
- Windows: Garden Window(s), Plantation Shutters
- Has fireplace: Yes
- Fireplace features: Family Room, Gas, Gas Starter
- Common walls with other units/homes: No Common Walls
Interior area
- Total interior livable area: 1,403 sqft
Property
Parking
- Total spaces: 9
- Parking features: Converted Garage, Concrete, Door-Multi, Direct Access, Driveway, Garage Faces Front, Garage, RV Access/Parking
- Attached garage spaces: 1
- Uncovered spaces: 8
Features
- Levels: One
- Stories: 1
- Entry location: Front
- Patio & porch: Concrete
- Pool features: None
- Spa features: None
- Has view: Yes
- View description: None
Lot
- Size: 10,019 Square Feet
- Features: 0-1 Unit/Acre, Back Yard, Front Yard, Garden, Lawn, Landscaped, Near Park, Yard
Details
- Parcel number: 109193010
- Zoning: R184
- Special conditions: Trust
Construction
Type & style
- Home type: SingleFamily
- Property subtype: Single Family Residence
Materials
- Roof: Composition
Condition
- Additions/Alterations,Repairs Cosmetic,Termite Clearance
- New construction: No
- Year built: 1973
Utilities & green energy
- Electric: Standard
- Sewer: Public Sewer
- Water: Public
- Utilities for property: Electricity Connected, Natural Gas Connected, Sewer Connected, Water Connected
Community & HOA
Community
- Features: Biking, Curbs, Foothills, Gutter(s), Hiking, Near National Forest, Storm Drain(s), Street Lights, Suburban, Sidewalks, Park
- Security: Carbon Monoxide Detector(s), Smoke Detector(s)
HOA
- HOA name: N/A
Location
- Region: Corona
Financial & listing details
- Price per square foot: $481/sqft
- Tax assessed value: $688,500
- Annual tax amount: $7,807
- Date on market: 9/8/2023
- Cumulative days on market: 5 days
- Listing terms: Cash,Cash to New Loan,Conventional,Cal Vet Loan,FHA,Submit,VA Loan
- Inclusions: Refrigerator, bird bath, fountain, shed.
- Road surface type: Paved
Price history
| Date | Event | Price |
|---|---|---|
| 10/19/2023 | Sold | $675,000+8%$481/sqft |
Source:  CRMLS #IG23161974 Report a problem CRMLS #IG23161974 Report a problem | ||
| 9/15/2023 | Pending sale | $625,000$445/sqft |
Source: CRMLS #IG23161974 Report a problem | ||
Public tax history
| Year | Property taxes | Tax assessment |
|---|---|---|
| 2025 | $7,807 +3.4% | $688,500 +2% |
| 2024 | $7,552 +361.3% | $675,000 +356.1% |
| 2023 | $1,637 +1.9% | $147,983 +2% |
| 2022 | $1,606 +2.1% | $145,083 +2% |
| 2021 | $1,573 +1.1% | $142,239 +1% |
| 2020 | $1,555 +2.4% | $140,781 +2% |
| 2019 | $1,519 +2.3% | $138,022 +2% |
| 2018 | $1,484 +2.5% | $135,316 +2% |
| 2017 | $1,448 | $132,664 +2% |
| 2016 | $1,448 +3.4% | $130,064 +1.5% |
| 2015 | $1,401 +3.7% | $128,112 +2% |
| 2014 | $1,351 | $125,604 +0.5% |
| 2013 | -- | $125,040 +2% |
| 2012 | -- | $122,589 +2% |
| 2011 | -- | $120,186 +0.8% |
| 2010 | -- | $119,289 -0.2% |
| 2009 | -- | $119,575 +2% |
| 2008 | -- | $117,232 +2% |
| 2007 | -- | $114,934 +2% |
| 2006 | -- | $112,681 +2% |
| 2005 | -- | $110,472 +3.9% |
| 2003 | -- | $106,324 +2% |
| 2002 | -- | $104,240 +2% |
| 2001 | $1,050 +1.5% | $102,197 +2% |
| 2000 | $1,035 | $100,194 |
Find assessor info on the county website
Neighborhood: 92882
Nearby homes
- $715,0004 bd2 ba1.5k sqft2071 Glenhaven Dr, Corona, CA 92882Off Market
- $696,3003 bd2 ba1.2k sqft2107 Glenhaven Dr, Corona, CA 92882Off Market
- $749,3004 bd2 ba1.5k sqft2116 Woodlawn Dr, Corona, CA 92882Off Market

- $718,9003 bd2 ba1.4k sqft2096 Woodlawn Dr, Corona, CA 92882Off Market
- $751,7003 bd3 ba1.8k sqft2053 Glenhaven Dr, Corona, CA 92882Off Market
- $738,0003 bd2 ba1.4k sqft2078 Woodlawn Dr, Corona, CA 92882Sold
- $724,4003 bd2 ba1.2k sqft2114 Woodlawn Dr, Corona, CA 92882Off Market
- $716,4004 bd2 ba1.5k sqft2092 Glenhaven Dr, Corona, CA 92882Off Market
Nearby schools
GreatSchools rating
- 5/10Vicentia Elementary SchoolGrades: K-6Distance: 0.5 mi
- 4/10Letha Raney Intermediate SchoolGrades: 6-8Distance: 0.2 mi
- 6/10Corona High SchoolGrades: 9-12Distance: 0.8 mi
Schools provided by the listing agent
- Elementary: Foothill
- Middle: Citrus Hills
- High: Corona
Source: CRMLS. This data may not be complete. We recommend contacting the local school district to confirm school assignments for this home.
Get a cash offer in 3 minutes
Find out how much your home could sell for in as little as 3 minutes with a no-obligation cash offer.
Estimated market value
$738,300
Get a cash offer in 3 minutes
Find out how much your home could sell for in as little as 3 minutes with a no-obligation cash offer.
Estimated market value
$738,300
- California
- Riverside County
- Corona
- 92882
- 2089 Glenhaven Dr
Nearby cities
Nearby neighborhoods
Nearby zip codes
Other Corona Topics
