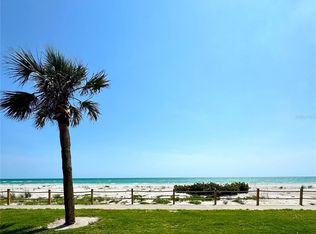
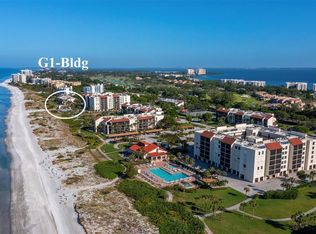
Providing you with an unobstructed view of the gorgeous Gulf of Mexico. A private screened balcony allows you to enjoy your morning coffee while watching the sun dance across the glistening water and later to witness the glorious sunset from which you will never tire. A wonderful opportunity to own this lovely gulf front residence. From the moment you open the front door you are welcomed by a peaceful energy into this 2 bed/2.5 bath condominium. Thoughtful planning was given to the updating to provide a bright open Florida feel. A contemporary design enhances the main living area – the kitchen has been opened up and finished with quartz counters, wood cabinetry, LED lighting, and a stainless appliance package. The flooring throughout is a light engineered hardwood. Living area consists of neutral wall color, crown molding, and a functional built-in display/entertainment cabinet. Upstairs, the main and guest bedrooms are both ensuite with renovations done to continue the tranquil simple design. On the main level is also a powder room and in-unit laundry closet. A near-by storage locker is included. Assigned parking space is #79. The living room sliders are a recent upgrade - 2021 Hurricane rated. All openings, including the new sliders, have hurricane shutters which are a simple flick of the switch and down they come. This residence would make a wonderful vacation getaway or investment. The G1 building is directly on the gulf and you are only moments away from the beach and pool. Seaplace is a unique community with 42 acres of magnificent oak and banyan trees, two swimming pools with spas, fitness center and a beautiful clubhouse. Only a short distance to famous St.Armands Circle and downtown Sarasota.
Sold for $865,000
$865,000
2089 GULF OF MEXICO DRIVE #G1-212, LONGBOAT KEY, FL 34228
2beds
1,214sqft
Condominium
Built in 1974
-- sqft lot
$827,400 Zestimate®
$713/sqft
$3,591 Estimated rent
Home value
$827,400
$753,000 - $918,000
$3,591/mo
Zestimate® history
Owner options
List your home for rent
$3,591/mo
Rent Zestimate®
Find your next renter with Zillow Rental Manager. Plus, with online applications, you can quickly screen prospective tenants – for free.
$3,591/mo
Rent Zestimate®
Refinance and save
$7,042/mo
Est. payment
Refinancing to a lower rate could help reduce your monthly payments and save thousands over the life of the loan.
$7,042/mo
Est. payment
Explore your selling options
Work with a Zillow partner agent
Leverage their expertise and Zillow's premium Showcase listings to get your home seen by more buyers.
Get startedList with your own agent
Get your home in front of millions of buyers by listing it on Zillow.
Learn how to do itSell it yourself
Take full control of how buyers see your home on Zillow by listing For Sale by Owner (FSBO).
List your homeWhat's special
Private screened balconyFitness centerCrown moldingLed lightingHurricane shuttersBanyan treesQuartz counters
Zillow last checked:
Listing updated:
Listed by:
Tara Lamb 941-266-4873,
MICHAEL SAUNDERS & COMPANY 941-349-3444,
Judy Greene 941-350-0451,
MICHAEL SAUNDERS & COMPANY
Bought with:
Michael Renick PLLC, 3241900
MANGROVE REALTY ASSOCIATES
Source: Stellar MLS,MLS#: A4582813 Originating MLS: Sarasota - Manatee
Originating MLS: Sarasota - Manatee
Facts & features
Interior
Bedrooms & bathrooms
- Bedrooms: 2
- Bathrooms: 3
- Full bathrooms: 2
- 1/2 bathrooms: 1
Rooms
- Room types: Utility Room
Primary bedroom
- Features: Shower No Tub, Built-in Closet
- Level: Second
- Dimensions: 18x12
Bedroom 2
- Features: Shower No Tub, Built-in Closet
- Level: Second
- Dimensions: 15x10
Balcony porch lanai
- Level: First
- Dimensions: 12x7
Great room
- Features: Ceiling Fan(s)
- Level: First
- Dimensions: 18x13
Kitchen
- Level: First
- Dimensions: 13x10
Heating
- Electric
Cooling
- Central Air
Appliances
- Included: Dishwasher, Disposal, Dryer, Electric Water Heater, Microwave, Range, Refrigerator, Washer
- Laundry: Inside, Laundry Closet
Features
- Ceiling Fan(s), Crown Molding, Living Room/Dining Room Combo, PrimaryBedroom Upstairs, Solid Wood Cabinets, Stone Counters
- Flooring: Tile
- Doors: Sliding Doors
- Windows: Blinds, Shutters, Window Treatments, Hurricane Shutters
- Has fireplace: No
Interior area
- Total structure area: 1,326
- Total interior livable area: 1,214 sqft
Property
Parking
- Parking features: Assigned
Features
- Levels: Two
- Stories: 2
- Patio & porch: Screened
- Exterior features: Balcony, Storage
- Pool features: Heated
- Has view: Yes
- View description: Water, Gulf/Ocean - Full
- Has water view: Yes
- Water view: Water,Gulf/Ocean - Full
- Waterfront features: Waterfront, Gulf/Ocean, Gulf/Ocean Access
- Body of water: GULF OF MEXICO
Details
- Parcel number: 0008061022
- Zoning: R6MX
- Special conditions: None
Construction
Type & style
- Home type: Condo
- Architectural style: Contemporary
- Property subtype: Condominium
Materials
- Block, Stucco
- Foundation: Slab
- Roof: Built-Up
Condition
- Completed
- New construction: No
- Year built: 1974
Utilities & green energy
- Sewer: Public Sewer
- Water: Public
- Utilities for property: Public
Community & HOA
Community
- Features: Water Access, Waterfront, Buyer Approval Required, Clubhouse, Deed Restrictions, Fitness Center, Gated Community - Guard, Playground, Pool
- Pet fee: $0 monthly
- Subdivision: SEAPLACE I
HOA
- Has HOA: Yes
- Services included: 24-Hour Guard, Cable TV, Community Pool, Reserve Fund, Insurance, Maintenance Structure, Maintenance Grounds, Manager, Pest Control, Private Road, Recreational Facilities, Security, Sewer, Trash, Water
- HOA fee: $1,437 monthly
- HOA name: Wendy Chichowski
- HOA phone: 941-383-5568
Location
- Region: Longboat Key
Financial & listing details
- Price per square foot: $713/sqft
- Tax assessed value: $686,800
- Annual tax amount: $9,030
- Date on market: 9/15/2023
- Cumulative days on market: 2 days
- Ownership: Condominium
- Total actual rent: 0
- Road surface type: Asphalt, Paved
Price history
| Date | Event | Price |
|---|---|---|
| 1/16/2024 | Sold | $865,000$713/sqft |
Source:  Stellar MLS #A4582813 Report a problem Stellar MLS #A4582813 Report a problem | ||
| 9/18/2023 | Pending sale | $865,000$713/sqft |
Source: Stellar MLS #A4582813 Report a problem | ||
| 9/15/2023 | Listed for sale | $865,000+29.1%$713/sqft |
Source: Stellar MLS #A4582813 Report a problem | ||
| 7/5/2019 | Sold | $670,000+204.5%$552/sqft |
Source: Public Record Report a problem | ||
| 3/3/1997 | Sold | $220,000$181/sqft |
Source: Public Record Report a problem | ||
Public tax history
| Year | Property taxes | Tax assessment |
|---|---|---|
| 2025 | $7,213 -21.9% | $563,588 -20.6% |
| 2024 | $9,231 +0.6% | $710,000 +1.8% |
| 2023 | $9,178 +1.6% | $697,310 +3% |
| 2022 | $9,031 +32.4% | $677,000 +49.4% |
| 2021 | $6,819 -14.5% | $453,200 -12.8% |
| 2020 | $7,979 +31.6% | $519,500 +18.3% |
| 2019 | $6,061 | $438,970 +1.9% |
| 2018 | $6,061 +1.3% | $430,785 +2.1% |
| 2017 | $5,982 +11.5% | $421,925 -12.7% |
| 2016 | $5,363 | $483,500 +14.5% |
| 2015 | $5,363 +2.7% | $422,400 +16.1% |
| 2014 | $5,222 +6.4% | $363,800 |
| 2013 | $4,906 +4.2% | $363,800 +1.7% |
| 2012 | $4,709 +5% | $357,719 +3% |
| 2011 | $4,486 -8.3% | $347,300 -5.2% |
| 2010 | $4,894 -8.6% | $366,300 -11.7% |
| 2009 | $5,353 | $414,900 -1.1% |
| 2008 | $5,353 +0.1% | $419,568 +3% |
| 2007 | $5,348 | $407,348 +2.5% |
| 2006 | -- | $397,413 +3% |
| 2005 | -- | $385,838 +3% |
| 2004 | $5,670 -2.7% | $374,600 +10% |
| 2003 | $5,825 +9% | $340,515 +15% |
| 2002 | $5,342 +31.7% | $296,100 +26% |
| 2001 | $4,057 +17.3% | $235,022 +20% |
| 2000 | $3,458 | $195,852 |
Find assessor info on the county website
Neighborhood: 34228
Nearby homes
- $675,0002 bd2 ba933 sqft2089 Gulf Of Mexico Dr #G1-108, Longboat Key, FL 34228For Sale
- $681,4972 bd3 ba1.2k sqft2089 Gulf Of Mexico Dr #G1-203, Longboat Key, FL 34228Sold

- $548,2002 bd2 ba933 sqft2089 Gulf Of Mexico Dr #G1-205, Longboat Key, FL 34228Sold
- $615,0002 bd2 ba1.2k sqft2089 Gulf Of Mexico Dr #G1-303, Longboat Key, FL 34228Sold

- $592,5002 bd2 ba1.2k sqft2055 Gulf Of Mexico Dr #G2-104, Longboat Key, FL 34228Sold
- $795,0003 bd2 ba1.4k sqft2055 Gulf Of Mexico Dr #G2-109, Longboat Key, FL 34228For Sale
- $400,0001 bd2 ba1k sqft2055 Gulf Of Mexico Dr #G2-201, Longboat Key, FL 34228Sold
- $550,0002 bd2 ba1.2k sqft2039 Gulf Of Mexico Dr #G3-207, Longboat Key, FL 34228For Sale
Nearby schools
GreatSchools rating
- 10/10Southside Elementary SchoolGrades: K-5Distance: 6.1 mi
- 5/10Booker Middle SchoolGrades: 6-8Distance: 5.7 mi
- 3/10Booker High SchoolGrades: 9-12Distance: 4.8 mi
Schools provided by the listing agent
- Elementary: Southside Elementary
- Middle: Booker Middle
- High: Booker High
Source: Stellar MLS. This data may not be complete. We recommend contacting the local school district to confirm school assignments for this home.
Get a cash offer in 3 minutes
Find out how much your home could sell for in as little as 3 minutes with a no-obligation cash offer.
Estimated market value
$827,400
Get a cash offer in 3 minutes
Find out how much your home could sell for in as little as 3 minutes with a no-obligation cash offer.
Estimated market value
$827,400
- Florida
- Sarasota County
- Longboat Key
- 34228
- 2089 GULF OF MEXICO DRIVE Unit G1-212
Nearby cities
Nearby zip codes
Other Longboat Key Topics
