Phenomenal custom ranch home with a distinguished stone & brick exterior, showcasing front entry courtyard with covered front archway. Enjoy the serene setting & stars on approx. 1 acre professionally landscaped site in the desirable Pheasant Hollow neighborhood, less than 10 minutes to downtown A2 & an easy access to I-94 & commute to DTW! Stunning entryway opens into a magnificent & light-filled great room with architectural details including 11 foot ceilings, arches, hardwood floors, multiple windows & full-length ledgestone see-thru fireplace shared with dazzling sunroom that has terrific views of private backyard & access to deck. Expansive open dining area w/custom ceiling trim work & chic, triple chandeliers. Quiet study w/French glass door & cherry hardwood floor. Open gourmet kitchen is a delight w/rich hardwood cabinets, huge wrap-around granite bar counter w/lots of bar seating, SS appliances including double ovens & 5 burner gas R/O, walk-in pantry & inviting breakfast area. This executive ranch home has so much to offer with 4 bedrooms, 4.1 baths, including fab primary suite, 2 other ensuites on main floor. Retreat to the primary bedroom with tray ceiling, 2 walk-in California closets & luxury bath w/granite dual vanity, spa tub & Euro shower. 2nd bedroom ensuite plus a wonderful guest suite w/custom walk-in closet & sitting area. Incredible lower level offers an additional 2,445 square feet of finished space with plenty of windows for daylight & nothing has been forgotten! Spacious room has TV/rec area, game area, terrific wet bar, additional 4th bedroom & bath, awesome Home Theater plus a wine cellar. Huge newer Trex deck is highlighted w/stone accents & lighting & built-in stone grill & bar fridge area. An awesome well-appointed ranch home! Interior photos will be added on 11/15.
Sold
$1,145,000
2089 Hollow Oak Dr, Ann Arbor, MI 48103
4beds
5,663sqft
Single Family Residence
Built in 2004
0.76 Acres Lot
$1,186,700 Zestimate®
$202/sqft
$5,610 Estimated rent
Home value
$1,186,700
$1.09M - $1.28M
$5,610/mo
Zestimate® history
Owner options
List your home for rent
$5,610/mo
Rent Zestimate®
Find your next renter with Zillow Rental Manager. Plus, with online applications, you can quickly screen prospective tenants – for free.
$5,610/mo
Rent Zestimate®
Refinance and save
$6,505/mo
Est. payment
Refinancing to a lower rate could help reduce your monthly payments and save thousands over the life of the loan.
$6,505/mo
Est. payment
Explore your selling options
Work with a Zillow partner agent
Leverage their expertise and Zillow's premium Showcase listings to get your home seen by more buyers.
Get startedList with your own agent
Get your home in front of millions of buyers by listing it on Zillow.
Learn how to do itSell it yourself
Take full control of how buyers see your home on Zillow by listing For Sale by Owner (FSBO).
List your homeWhat's special
Zillow last checked:
Listing updated:
Listed by:
Elizabeth Brien 734-645-4444,
The Charles Reinhart Company
Bought with:
Julie Tucker
Source: MichRIC,MLS#: 24059219
Facts & features
Interior
Bedrooms & bathrooms
- Bedrooms: 4
- Bathrooms: 5
- Full bathrooms: 4
- 1/2 bathrooms: 1
- Main level bedrooms: 3
Primary bedroom
- Level: Main
Bedroom 2
- Level: Main
Bedroom 3
- Level: Main
Bedroom 4
- Level: Lower
Primary bathroom
- Level: Main
Bathroom 1
- Level: Main
Bathroom 3
- Level: Main
Bathroom 4
- Level: Main
Bathroom 5
- Level: Lower
Dining room
- Level: Main
Great room
- Level: Main
Kitchen
- Level: Main
Office
- Level: Main
Recreation
- Level: Lower
Heating
- Forced Air
Cooling
- Central Air
Appliances
- Included: Humidifier, Bar Fridge, Cooktop, Dishwasher, Disposal, Dryer, Microwave, Oven, Range, Refrigerator, Washer, Water Softener Owned
- Laundry: Laundry Room, Main Level
Features
- Ceiling Fan(s), Central Vacuum, Guest Quarters, Wet Bar, Eat-in Kitchen, Pantry
- Flooring: Carpet, Ceramic Tile, Tile, Wood
- Windows: Skylight(s), Screens, Insulated Windows, Window Treatments
- Basement: Daylight,Full
- Number of fireplaces: 1
- Fireplace features: Family Room, Wood Burning
Interior area
- Total structure area: 3,218
- Total interior livable area: 5,663 sqft
- Finished area below ground: 0
Property
Parking
- Total spaces: 3
- Parking features: Attached, Garage Door Opener
- Garage spaces: 3
Features
- Stories: 1
Lot
- Size: 0.76 Acres
- Features: Level, Site Condo, Shrubs/Hedges
Details
- Parcel number: M1304205003
- Zoning description: PUD
Construction
Type & style
- Home type: SingleFamily
- Architectural style: Ranch
- Property subtype: Single Family Residence
Materials
- Brick, Stone
- Roof: Asphalt
Condition
- New construction: No
- Year built: 2004
Utilities & green energy
- Sewer: Septic Tank
- Water: Well
- Utilities for property: Natural Gas Available, Electricity Available, Cable Available, Natural Gas Connected, Cable Connected
Community & HOA
Community
- Security: Security System
- Subdivision: Pheasant Hollow
HOA
- Has HOA: Yes
- Amenities included: Trail(s)
- Services included: Other, Snow Removal
- HOA fee: $244 monthly
- HOA phone: 734-994-8070
Location
- Region: Ann Arbor
Financial & listing details
- Price per square foot: $202/sqft
- Tax assessed value: $431,749
- Annual tax amount: $15,122
- Date on market: 11/15/2024
- Listing terms: Cash,Conventional
- Electric utility on property: Yes
- Road surface type: Paved
Price history
| Date | Event | Price |
|---|---|---|
| 12/18/2024 | Sold | $1,145,000-0.4%$202/sqft |
Source:  MichRIC #24059219 Report a problem MichRIC #24059219 Report a problem | ||
| 11/25/2024 | Contingent | $1,150,000$203/sqft |
Source: MichRIC #24059219 Report a problem | ||
| 11/15/2024 | Listed for sale | $1,150,000+50.3%$203/sqft |
Source: MichRIC #24059219 Report a problem | ||
| 11/10/2005 | Sold | $765,000+446.8%$135/sqft |
Source: Public Record Report a problem | ||
| 6/8/2004 | Sold | $139,900$25/sqft |
Source: Public Record Report a problem | ||
Public tax history
| Year | Property taxes | Tax assessment |
|---|---|---|
| 2025 | $15,517 | $500,100 +5.4% |
| 2024 | -- | $474,400 +14.1% |
| 2023 | -- | $415,700 +5.3% |
| 2022 | -- | $394,700 +4.1% |
| 2021 | -- | $379,100 -1.3% |
| 2020 | $12,841 | $384,000 +2.7% |
| 2019 | -- | $374,000 -4.2% |
| 2018 | -- | $390,200 -0.1% |
| 2017 | -- | $390,400 +10.2% |
| 2016 | -- | $354,220 +0.3% |
| 2015 | -- | $353,161 +0.3% |
| 2014 | -- | $352,000 |
| 2013 | -- | $352,000 +0.9% |
| 2012 | -- | $348,849 +2.7% |
| 2011 | -- | $339,678 +1.7% |
| 2010 | -- | $334,000 -2.7% |
| 2009 | -- | $343,100 -3.9% |
| 2008 | -- | $357,100 -7.1% |
| 2007 | -- | $384,400 +1.3% |
| 2005 | -- | $379,600 +57% |
| 2004 | -- | $241,800 +714.1% |
| 2003 | -- | $29,700 |
Find assessor info on the county website
Neighborhood: 48103
Nearby homes
- $1,036,0005 bd3 ba3.8k sqft2051 Hollow Oak Dr, Ann Arbor, MI 48103Off Market
- $1,052,3004 bd3 ba6k sqft2135 Hollow Oak Dr, Ann Arbor, MI 48103Off Market
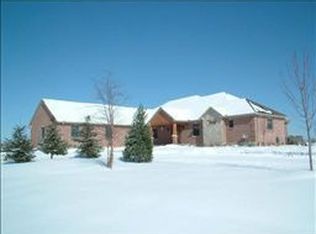
- $879,2004 bd5 ba3.5k sqft2011 Hollow Oak Dr, Ann Arbor, MI 48103Off Market
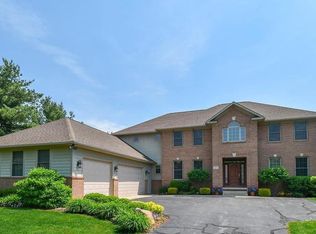
- $910,7004 bd3 ba3.2k sqft6540 Heron Ct, Ann Arbor, MI 48103Off Market
- $1,146,9005 bd5 ba3.7k sqft2110 Hollow Oak Dr, Ann Arbor, MI 48103Off Market
- $1,075,3004 bd5 ba3.5k sqft2070 Hollow Oak Dr, Ann Arbor, MI 48103Off Market
- $1,040,6004 bd3 ba3.8k sqft6530 Heron Ct, Ann Arbor, MI 48103Off Market
- $1,196,7004 bd4 ba3.2k sqft2160 Hollow Oak Dr, Ann Arbor, MI 48103Off Market
Nearby schools
GreatSchools rating
- 8/10Lakewood Elementary SchoolGrades: K-5Distance: 3.7 mi
- 9/10Slauson Middle SchoolGrades: 6-8Distance: 5.2 mi
- 9/10Pioneer High SchoolGrades: 9-12Distance: 5.3 mi
Schools provided by the listing agent
- Elementary: Lakewood Elementary School
- Middle: Slauson Middle School
- High: Pioneer High School
Source: MichRIC. This data may not be complete. We recommend contacting the local school district to confirm school assignments for this home.
Get a cash offer in 3 minutes
Find out how much your home could sell for in as little as 3 minutes with a no-obligation cash offer.
Estimated market value
$1,186,700
Get a cash offer in 3 minutes
Find out how much your home could sell for in as little as 3 minutes with a no-obligation cash offer.
Estimated market value
$1,186,700
- Michigan
- Washtenaw County
- Ann Arbor
- 48103
- 2089 Hollow Oak Dr
Nearby cities
Nearby neighborhoods
Nearby zip codes
Other Ann Arbor Topics
