Welcome to this stunning home situated on a desirable corner lot. The main level features a welcoming foyer with wainscoting and crown molding, leading to a spacious open-concept living area. Convenient 1st-floor office with a feature accent wall, double glass French doors and a versatile flex space, perfect for a variety of uses. Beautiful and durable LVP floors are featured throughout the 1st floor. The kitchen offers white cabinets with soft-close doors and drawers, sleek black door hardware, a central island with pendant lighting, quartz countertops, and a stylish subway tile backsplash, stainless steel appliances and a walk-in pantry. The casual dining area features wainscoting and crown molding. Upstairs, the luxurious owner's suite features a trey ceiling with crown molding, a walk-in closet with wood shelving, and a spa-like bathroom with dual vanities, quartz countertops, bronze faucets, and a garden tub alongside a separate shower with white subway tile surround. The comfortable family room features a gas log fireplace with white tile surround and there is wiring for a flat screen TV above. 3 additional spacious bedrooms and a bonus room provide ample space on the second floor. The fenced backyard and the screened porch with a smart fan create a great space to entertain friends and family, or you can enjoy a day at the community pool, dog park or playground. Modern amenities include a smart door lock, smart lighting for use with Alexa, and an EV charger outlet in the garage.
Sold for $520,000
$520,000
2089 Hosel Ln, Fuquay Varina, NC 27526
4beds
2,692sqft
Single Family Residence, Residential
Built in 2020
9,583 Square Feet Lot
$494,300 Zestimate®
$193/sqft
$2,412 Estimated rent
Home value
$494,300
$470,000 - $519,000
$2,412/mo
Zestimate® history
Owner options
List your home for rent
$2,412/mo
Rent Zestimate®
Find your next renter with Zillow Rental Manager. Plus, with online applications, you can quickly screen prospective tenants – for free.
$2,412/mo
Rent Zestimate®
Refinance and save
$3,490/mo
Est. payment
Refinancing to a lower rate could help reduce your monthly payments and save thousands over the life of the loan.
$3,490/mo
Est. payment
Explore your selling options
Work with a Zillow partner agent
Leverage their expertise and Zillow's premium Showcase listings to get your home seen by more buyers.
Get startedList with your own agent
Get your home in front of millions of buyers by listing it on Zillow.
Learn how to do itSell it yourself
Take full control of how buyers see your home on Zillow by listing For Sale by Owner (FSBO).
List your homeWhat's special
Zillow last checked:
Listing updated:
Listed by:
Jim Allen 919-645-2114,
Coldwell Banker HPW
Bought with:
Brittanie O'Shea, 303404
eXp Realty, LLC - C
Source: Doorify MLS,MLS#: 10047927
Facts & features
Interior
Bedrooms & bathrooms
- Bedrooms: 4
- Bathrooms: 3
- Full bathrooms: 2
- 1/2 bathrooms: 1
Heating
- Central, Forced Air, Natural Gas
Cooling
- Central Air, Heat Pump
Appliances
- Included: Dishwasher, Exhaust Fan, Gas Range, Microwave, Plumbed For Ice Maker, Tankless Water Heater
- Laundry: Laundry Room, Upper Level
Features
- Bathtub/Shower Combination, Ceiling Fan(s), Crown Molding, Eat-in Kitchen, Kitchen Island, Pantry, Quartz Counters, Smart Light(s), Tray Ceiling(s), Walk-In Closet(s), Walk-In Shower, Wired for Data
- Flooring: Carpet, Vinyl, Tile
- Windows: Screens, Window Coverings, Window Treatments
- Has fireplace: Yes
- Fireplace features: Family Room, Gas, Gas Log
Interior area
- Total structure area: 2,692
- Total interior livable area: 2,692 sqft
- Finished area above ground: 2,692
- Finished area below ground: 0
Property
Parking
- Total spaces: 4
- Parking features: Garage, Garage Door Opener
- Attached garage spaces: 2
- Uncovered spaces: 2
Features
- Levels: Two
- Stories: 2
- Patio & porch: Rear Porch, Screened
- Exterior features: Fenced Yard, Private Yard, Smart Lock(s)
- Pool features: Community
- Fencing: Back Yard, Wood
- Has view: Yes
- View description: Neighborhood
Lot
- Size: 9,583 Square Feet
- Features: Back Yard
Details
- Parcel number: 0665948292
- Zoning: RLD
- Special conditions: Standard
Construction
Type & style
- Home type: SingleFamily
- Architectural style: Traditional
- Property subtype: Single Family Residence, Residential
Materials
- Vinyl Siding
- Foundation: Slab
- Roof: Shingle
Condition
- New construction: No
- Year built: 2020
Utilities & green energy
- Sewer: Public Sewer
- Water: Public
- Utilities for property: Cable Connected, Electricity Connected, Natural Gas Connected
Community & HOA
Community
- Features: Clubhouse, Pool
- Subdivision: Hidden Valley
HOA
- Has HOA: Yes
- Amenities included: Clubhouse, Dog Park, Park, Playground, Pool, Recreation Facilities
- Services included: None
- HOA fee: $340 semi-annually
Location
- Region: Fuquay Varina
Financial & listing details
- Price per square foot: $193/sqft
- Tax assessed value: $471,486
- Annual tax amount: $4,129
- Date on market: 8/20/2024
Price history
| Date | Event | Price |
|---|---|---|
| 10/4/2024 | Sold | $520,000+0.1%$193/sqft |
Source:  Doorify MLS #10047927 Report a problem Doorify MLS #10047927 Report a problem | ||
| 9/2/2024 | Pending sale | $519,500$193/sqft |
Source: Doorify MLS #10047927 Report a problem | ||
| 8/29/2024 | Price change | $519,500-1%$193/sqft |
Source: Doorify MLS #10047927 Report a problem | ||
| 8/20/2024 | Listed for sale | $525,000+47.9%$195/sqft |
Source: Doorify MLS #10047927 Report a problem | ||
| 3/10/2021 | Sold | $355,000$132/sqft |
Source: Public Record Report a problem | ||
Public tax history
| Year | Property taxes | Tax assessment |
|---|---|---|
| 2025 | $4,146 +0.4% | $471,486 |
| 2024 | $4,129 +14.6% | $471,486 +46.4% |
| 2023 | $3,602 +6.4% | $322,126 |
| 2022 | $3,385 +87.9% | $322,126 |
| 2021 | $1,802 +694.1% | $322,126 +705.3% |
| 2020 | $227 | $40,000 |
Find assessor info on the county website
Neighborhood: 27526
Nearby homes
- $3,070,850179.65 Acres7824 S State Highway 55, Fuquay Varina, NC 27526Off Market
- $463,100-- bd2 ba2.7k sqft2077 Hosel Ln, Fuquay Varina, NC 27526Off Market
- $446,900-- bd2 ba2.4k sqft2073 Hosel Ln, Fuquay Varina, NC 27526Off Market
- $419,3004 bd3 ba2.4k sqft2098 Hosel Ln, Fuquay Varina, NC 27526Off Market
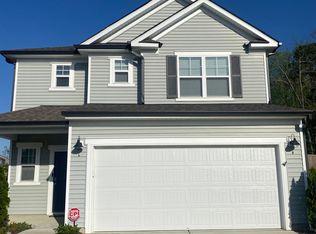
- $465,100-- bd3 ba2.7k sqft2092 Hosel Ln, Fuquay Varina, NC 27526Off Market
- $10.39 Acres2209 Fairway Green Dr, Fuquay Varina, NC 27526Off Market
- $435,000-- bd3 ba2.4k sqft2088 Hosel Ln, Fuquay Varina, NC 27526Off Market
- $437,0003 bd3 ba2.4k sqft2069 Hosel Ln, Fuquay Varina, NC 27526Sold
Nearby schools
GreatSchools rating
- 9/10Willow Springs ElementaryGrades: K-5Distance: 3.8 mi
- 8/10Herbert Akins Road MiddleGrades: 6-8Distance: 5.6 mi
- 6/10Willow Spring HighGrades: 9-12Distance: 2.5 mi
Schools provided by the listing agent
- Elementary: Wake - Willow Springs
- Middle: Wake - Herbert Akins Road
- High: Wake - Willow Spring
Source: Doorify MLS. This data may not be complete. We recommend contacting the local school district to confirm school assignments for this home.
Get a cash offer in 3 minutes
Find out how much your home could sell for in as little as 3 minutes with a no-obligation cash offer.
Estimated market value
$494,300
Get a cash offer in 3 minutes
Find out how much your home could sell for in as little as 3 minutes with a no-obligation cash offer.
Estimated market value
$494,300
- North Carolina
- Wake County
- Fuquay Varina
- 27526
- 2089 Hosel Ln
Nearby cities
Nearby zip codes
Other Fuquay Varina Topics
