Skip main navigation
Closed
  • $745,000

    2089 Linden Ln, Palatine, IL 60067

    5beds
    --sqft
    Single Family Residence
    Built in 1978
    0.51 Acres Lot
    $877,800 Zestimate®
    $--/sqft
    $4,472 Estimated rent

    Home value

    $877,800

    $764,000 - $1.01M

    $4,472/mo

    Zestimate® history
    Loading
    Loading...

    Owner options

    List your home for rent

    $4,472/mo

    Rent Zestimate®

    Find your next renter with Zillow Rental Manager. Plus, with online applications, you can quickly screen prospective tenants – for free.

    Learn more

    $4,472/mo

    Rent Zestimate®

    Refinance and save

    $4,385/mo

    Est. payment

    Refinancing to a lower rate could help reduce your monthly payments and save thousands over the life of the loan.

    See today's rates

    $4,385/mo

    Est. payment

    Explore your selling options

    Work with a Zillow partner agent

    Leverage their expertise and Zillow's premium Showcase listings to get your home seen by more buyers.

    Get started

    List with your own agent

    Get your home in front of millions of buyers by listing it on Zillow.

    Learn how to do it

    Sell it yourself

    Take full control of how buyers see your home on Zillow by listing For Sale by Owner (FSBO).

    List your home

    What's special

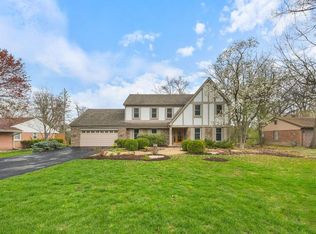
    Step into timeless charm with this beautifully maintained Tudor-style home nestled in a serene Palatine neighborhood. Set on a generous half-acre lot, this five-bedroom, 3.5-bath residence blends classic character with thoughtful updates for modern living. From the moment you arrive, the stately curb appeal hints at the warmth and space inside. The inviting layout unfolds with generously sized rooms, including a sunlit family room anchored by a cozy gas fireplace-perfect for quiet evenings or entertaining guests. The heart of the home is the updated kitchen, featuring modern appliances, ample cabinetry, and elegant finishes, and opening seamlessly to the expansive backyard beyond. Step outside to a private outdoor retreat with a stunning paver patio, ideal for summer gatherings, morning coffee, or simply enjoying the peaceful surroundings. Upstairs, discover five large bedrooms and two full baths, including the spacious primary with a refreshed ensuite bath. The fully finished basement extends the living space with another full bathroom, kitchenette, and a huge recreation area-ideal for a home theater, gym, or game room. This home is the perfect blend of character, comfort, and convenience in a sought-after location. Don't miss your chance to make it your own!

    Zillow last checked:

    Listing updated:

    Listed by:

    Kevin Hinton 312-216-2422,

    Keller Williams ONEChicago,

    Jamie Rossi 224-246-2211,

    Keller Williams ONEChicago

    Bought with:

    Maria DelBoccio

    @properties Christie's International Real Estate

    Source: MRED as distributed by MLS GRID,MLS#: 12345904MLS Logo

    Facts & features

    Interior

    Bedrooms & bathrooms
    • Bedrooms: 5
    • Bathrooms: 4
    • Full bathrooms: 3
    • 1/2 bathrooms: 1
    Rooms
    • Room types: Bedroom 5, Recreation Room, Mud Room
    Primary bedroom
    • Features: Flooring (Hardwood), Bathroom (Full, Whirlpool)
    • Level: Second
    • Area: 209 Square Feet
    • Dimensions: 19X11
    Bedroom 2
    • Features: Flooring (Carpet)
    • Level: Second
    • Area: 180 Square Feet
    • Dimensions: 15X12
    Bedroom 3
    • Features: Flooring (Carpet)
    • Level: Second
    • Area: 143 Square Feet
    • Dimensions: 13X11
    Bedroom 4
    • Features: Flooring (Carpet)
    • Level: Second
    • Area: 120 Square Feet
    • Dimensions: 12X10
    Bedroom 5
    • Features: Flooring (Carpet)
    • Level: Second
    • Area: 110 Square Feet
    • Dimensions: 11X10
    Dining room
    • Features: Flooring (Hardwood)
    • Level: Main
    • Area: 168 Square Feet
    • Dimensions: 14X12
    Family room
    • Features: Flooring (Hardwood)
    • Level: Main
    • Area: 280 Square Feet
    • Dimensions: 20X14
    Kitchen
    • Features: Kitchen (Eating Area-Table Space, Updated Kitchen), Flooring (Hardwood)
    • Level: Main
    • Area: 150 Square Feet
    • Dimensions: 15X10
    Living room
    • Features: Flooring (Hardwood)
    • Level: Main
    • Area: 304 Square Feet
    • Dimensions: 19X16
    Mud room
    • Features: Flooring (Ceramic Tile)
    • Level: Main
    • Area: 50 Square Feet
    • Dimensions: 5X10
    Recreation room
    • Features: Flooring (Wood Laminate)
    • Level: Lower
    • Area: 990 Square Feet
    • Dimensions: 33X30
    Heating
    • Natural Gas, Forced Air
    Cooling
    • Central Air
    Appliances
    • Included: Range, Microwave, Dishwasher, Refrigerator, Washer, Dryer, Stainless Steel Appliance(s)
    • Laundry: In Unit
    Features
    • Flooring: Hardwood, Carpet, Wood
    • Basement: Finished,Daylight
    • Number of fireplaces: 1
    • Fireplace features: Gas Log, Gas Starter, Family Room
    Interior area
    • Total structure area: 0

    Property

    Parking
    • Total spaces: 4
    • Parking features: Asphalt, On Site, Attached, Garage
    • Attached garage spaces: 2
    Accessibility
    • Accessibility features: No Disability Access
    Features
    • Stories: 2
    Lot
    • Size: 0.51 Acres
    • Dimensions: 221X100
    Details
    • Parcel number: 02353030040000
    • Special conditions: None
    • Other equipment: Sump Pump

    Construction

    Type & style
    • Home type: SingleFamily
    • Architectural style: Tudor
    • Property subtype: Single Family Residence
    Materials
    • Brick, Stucco
    Condition
    • New construction: No
    • Year built: 1978

    Utilities & green energy

    • Sewer: Public Sewer
    • Water: Well

    Community & HOA

    HOA
    • Services included: None
    Location
    • Region: Palatine

    Financial & listing details

    • Annual tax amount: $13,223
    • Date on market: 4/24/2025
    • Listing terms: Conventional
    • Ownership: Fee Simple

    Price history

    DateEventPrice
    5/23/2025Sold$745,000+8%
    Source: MRED as distributed by MLS GRID #12345904 Report a problem
    5/22/2025Pending sale$690,000
    Source: MRED as distributed by MLS GRID #12345904 Report a problem
    4/26/2025Contingent$690,000
    Source: MRED as distributed by MLS GRID #12345904 Report a problem
    4/24/2025Listed for sale$690,000
    Source: MRED as distributed by MLS GRID #12345904 Report a problem

    Public tax history

    Tax history is unavailable.

    Neighborhood: 60067

    Nearby schools

    GreatSchools rating
    Schools provided by the listing agent
    • High: Wm Fremd High School
    • District: 15

    Source: MRED as distributed by MLS GRID. This data may not be complete. We recommend contacting the local school district to confirm school assignments for this home.

    Get a cash offer in 3 minutes
    Find out how much your home could sell for in as little as 3 minutes with a no-obligation cash offer.
    Estimated market value
    $877,800
    Get a cash offer in 3 minutes
    Find out how much your home could sell for in as little as 3 minutes with a no-obligation cash offer.
    Estimated market value
    $877,800