Welcome home to this beautifully maintained ranch condo in Shelby Township's desirable Manors of Regency community. Tucked away within the neighborhood, this ground-level unit offers a peaceful setting with attractive curb appeal, a covered front porch, and the convenience of an attached garage with direct access.
Inside, you'll find an inviting open layout filled with natural light. The spacious living area features a cozy gas fireplace and flows seamlessly into the dining space, creating a comfortable setting for everyday living and entertaining. Large windows and a door wall bring in plenty of sunshine while offering easy access to the covered patio, an ideal spot to relax and enjoy the shade throughout the day.
The kitchen offers abundant white cabinetry, ample counter space, and includes all appliances. Two generously sized bedrooms and two full baths provide flexibility and privacy, including a spacious primary suite. Convenient first-floor laundry means no stairs and no basement to maintain, making daily life simple and efficient.
Outside, enjoy professionally maintained grounds, sidewalks, and common areas, all while benefiting from a location set away from busy roads. The attached one-car garage offers additional storage and convenience.
Located near shopping, dining, and major roadways, this move-in-ready condo combines comfort, functionality, and low-maintenance living in one of Shelby Township's established communities.
Schedule your showing and see it in person.
Sold for $195,000
$195,000
2089 Marissa Way, Shelby Township, MI 48316
2beds
1,186sqft
Condominium
Built in 2004
-- sqft lot
$200,400 Zestimate®
$164/sqft
$1,693 Estimated rent
Home value
$200,400
$190,000 - $210,000
$1,693/mo
Zestimate® history
Owner options
List your home for rent
$1,693/mo
Rent Zestimate®
Find your next renter with Zillow Rental Manager. Plus, with online applications, you can quickly screen prospective tenants – for free.
$1,693/mo
Rent Zestimate®
Refinance and save
$1,678/mo
Est. payment
Refinancing to a lower rate could help reduce your monthly payments and save thousands over the life of the loan.
$1,678/mo
Est. payment
Explore your selling options
Work with a Zillow partner agent
Leverage their expertise and Zillow's premium Showcase listings to get your home seen by more buyers.
Get startedList with your own agent
Get your home in front of millions of buyers by listing it on Zillow.
Learn how to do itSell it yourself
Take full control of how buyers see your home on Zillow by listing For Sale by Owner (FSBO).
List your homeWhat's special
Zillow last checked:
Listing updated:
Listed by:
Michael Perna 248-886-4450,
EXP Realty The Perna Team,
Wendy Howell 888-501-7085,
EXP Realty The Perna Team
Bought with:
Dana Daniels, 6501419300
EXP Realty The Perna Team
Source: Realcomp II,MLS#: 20261038968
Facts & features
Interior
Bedrooms & bathrooms
- Bedrooms: 2
- Bathrooms: 2
- Full bathrooms: 2
Bedroom
- Level: Entry
- Area: 156
- Dimensions: 13 X 12
Bedroom
- Level: Entry
- Area: 156
- Dimensions: 13 X 12
Other
- Level: Entry
- Area: 64
- Dimensions: 8 X 8
Other
- Level: Entry
- Area: 45
- Dimensions: 9 X 5
Dining room
- Level: Entry
- Area: 80
- Dimensions: 10 X 8
Kitchen
- Level: Entry
- Area: 64
- Dimensions: 8 X 8
Laundry
- Level: Entry
- Area: 64
- Dimensions: 8 X 8
Living room
- Level: Entry
- Area: 228
- Dimensions: 19 X 12
Heating
- Forced Air, Natural Gas
Cooling
- Central Air
Appliances
- Included: Dishwasher, Dryer, Free Standing Electric Range, Free Standing Refrigerator, Microwave, Washer
- Laundry: Laundry Room
Features
- High Speed Internet, Programmable Thermostat
- Has basement: No
- Has fireplace: Yes
- Fireplace features: Living Room
Interior area
- Total interior livable area: 1,186 sqft
- Finished area above ground: 1,186
Property
Parking
- Total spaces: 1
- Parking features: One Car Garage, Attached, Direct Access
- Attached garage spaces: 1
Features
- Levels: One
- Stories: 1
- Entry location: GroundLevel
- Patio & porch: Covered, Patio, Porch
- Exterior features: Grounds Maintenance, Lighting
- Pool features: None
Lot
- Features: Level
Details
- Parcel number: 0707103103
- Special conditions: Short Sale No,Standard
Construction
Type & style
- Home type: Condo
- Architectural style: Ranch
- Property subtype: Condominium
Materials
- Brick
- Foundation: Poured, Slab
- Roof: Asphalt
Condition
- Platted Sub
- New construction: No
- Year built: 2004
Utilities & green energy
- Electric: Circuit Breakers
- Sewer: Public Sewer
- Water: Public
- Utilities for property: Above Ground Utilities, Cable Available, Underground Utilities
Community & HOA
Community
- Features: Sidewalks
- Subdivision: MANORS OF REGENCY CONDO #706
HOA
- Has HOA: Yes
- Services included: Maintenance Grounds, Maintenance Structure, Snow Removal, Trash
- HOA fee: $320 monthly
- HOA phone: 586-255-1298
Location
- Region: Shelby Township
Financial & listing details
- Price per square foot: $164/sqft
- Tax assessed value: $75,891
- Annual tax amount: $2,329
- Date on market: 6/20/2026
- Cumulative days on market: 6 days
- Listing agreement: Exclusive Right To Sell
- Listing terms: Cash,Conventional,FHA,Va Loan
- Exclusions: Exclusion(s) Do Not Exist
Price history
| Date | Event | Price |
|---|---|---|
| 7/23/2026 | Sold | $195,000-2.5%$164/sqft |
Source:  Realcomp II #20261038968 Report a problem Realcomp II #20261038968 Report a problem | ||
| 6/23/2026 | Pending sale | $200,000$169/sqft |
Source: Realcomp II #20261038968 Report a problem | ||
| 6/20/2026 | Listed for sale | $200,000+41.8%$169/sqft |
Source: Realcomp II #20261038968 Report a problem | ||
| 6/18/2015 | Sold | $141,000-16.3%$119/sqft |
Source:  MiRealSource #31238649 Report a problem MiRealSource #31238649 Report a problem | ||
| 1/5/2005 | Sold | $168,500$142/sqft |
Source: Public Record Report a problem | ||
Public tax history
| Year | Property taxes | Tax assessment |
|---|---|---|
| 2025 | $2,265 +5% | $102,500 +7.2% |
| 2024 | $2,156 +5.3% | $95,600 +10.9% |
| 2023 | $2,048 +2.8% | $86,200 +13.1% |
| 2022 | $1,992 +0.7% | $76,200 +5.8% |
| 2021 | $1,978 | $72,000 +4.8% |
| 2020 | $1,978 +8.5% | $68,700 +1.5% |
| 2019 | $1,823 +3.1% | $67,700 +3.7% |
| 2018 | $1,769 +65.9% | $65,300 +10.1% |
| 2017 | $1,066 | $59,300 |
| 2016 | $1,066 | $59,300 +11.6% |
| 2015 | $1,066 | $53,150 |
| 2012 | -- | -- |
Find assessor info on the county website
Neighborhood: 48316
Nearby homes
- $217,5002 bd1 ba1.3k sqft54726 Monarch Dr, Shelby Township, MI 48316Pending

- $220,0002 bd2 ba1.1k sqft2104 Monarch Dr, Shelby Township, MI 48316Sold
- $195,0002 bd1 ba1.3k sqft2204 Monarch Dr #61, Utica, MI 48316Sold
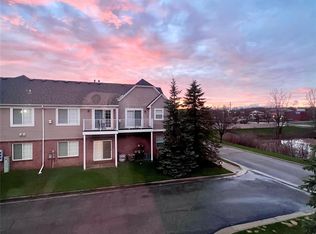
- $232,4002 bd2 ba1.4k sqft2086 Monarch Dr, Shelby Township, MI 48316Off Market
- $---- bd-- ba-- sqft2086 Monarch Dr, Utica, MI 48316Off Market
- $268,3002 bd2 ba1.4k sqft2086 Monarch Dr, Shelby Twp, MI 48316Off Market
- $243,9002 bd2 ba-- sqft2074 Monarch Dr, Shelby Township, MI 48316Off Market
- $214,9902 bd2 ba1.1k sqft1980 Monarch Dr #23, Utica, MI 48316Pending
Nearby schools
GreatSchools rating
- 7/10Roberts Elementary SchoolGrades: PK-6Distance: 1.2 mi
- 7/10Malow Junior High SchoolGrades: 7-9Distance: 2.2 mi
- 9/10Eisenhower High SchoolGrades: 10-12Distance: 2.3 mi
Get a cash offer in 3 minutes
Find out how much your home could sell for in as little as 3 minutes with a no-obligation cash offer.
Estimated market value
$200,400
Get a cash offer in 3 minutes
Find out how much your home could sell for in as little as 3 minutes with a no-obligation cash offer.
Estimated market value
$200,400
- Michigan
- Macomb County
- Shelby Township
- 48316
- 2089 Marissa Way
Nearby cities
Nearby zip codes
Other Shelby Township Topics
