Skip main navigation
Closed
  • $1,344,897

    2089 NW Lobinie Ct, Bend, OR 97703

    3beds
    3baths
    2,571sqft
    Single Family Residence
    Built in 2023
    8,712 Square Feet Lot
    $1,485,000 Zestimate®
    $523/sqft
    $5,847 Estimated rent

    Home value

    $1,485,000

    $1.40M - $1.59M

    $5,847/mo

    Zestimate® history
    Loading
    Loading...

    Owner options

    List your home for rent

    $5,847/mo

    Rent Zestimate®

    Find your next renter with Zillow Rental Manager. Plus, with online applications, you can quickly screen prospective tenants – for free.

    Learn more

    $5,847/mo

    Rent Zestimate®

    Refinance and save

    $6,459/mo

    Est. payment

    Refinancing to a lower rate could help reduce your monthly payments and save thousands over the life of the loan.

    See today's rates

    $6,459/mo

    Est. payment

    Explore your selling options

    Work with a Zillow partner agent

    Leverage their expertise and Zillow's premium Showcase listings to get your home seen by more buyers.

    Get started

    List with your own agent

    Get your home in front of millions of buyers by listing it on Zillow.

    Learn how to do it

    Sell it yourself

    Take full control of how buyers see your home on Zillow by listing For Sale by Owner (FSBO).

    List your home

    What's special

    Tile surroundQuartz islandTile floorCorner lotCustom built-in cabinetryGas rangeWest side
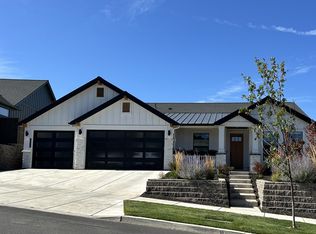
    Corner lot in Treeline (lot 52) next to a green space. Brought to you by award winning builder Pahlisch Homes. The Bentley boasts 3 bedrooms + a generous bonus room, formal dining room (which also makes a perfect lounge), 3 baths and ample open space in the great room. High-end features like custom built-in cabinetry, engineered wood flooring in entry, great room and kitchen/dining room, quartz island and countertops with full height kitchen tile backsplash, Kitchen Aid Stainless-steel appliance package with gas range, walk-in shower with tile floor and tile surround (primary bedroom only), and smart home integrations. Come enjoy all the excitement that Bend's west side has to offer with shopping, eateries, recreational trails, Mt. Bachelor, and parks close by. Come live, play, and enjoy!

    Zillow last checked:

    Listing updated:

    Listed by:

    Pahlisch Real Estate, Inc. 541-385-6762

    Bought with:

    eXp Realty, LLC

    Source: Oregon Datashare,MLS#: 220159794MLS Logo

    Facts & features

    Interior

    Bedrooms & bathrooms
    • Bedrooms: 3
    • Bathrooms: 3
    Heating
    • Forced Air, Natural Gas
    Cooling
    • Central Air
    Appliances
    • Included: Cooktop, Dishwasher, Disposal, Microwave, Oven, Range, Range Hood, Tankless Water Heater
    Features
    • Smart Lock(s), Breakfast Bar, Built-in Features, Ceiling Fan(s), Double Vanity, Dry Bar, In-Law Floorplan, Kitchen Island, Linen Closet, Open Floorplan, Pantry, Primary Downstairs, Smart Thermostat, Soaking Tub, Solid Surface Counters, Tile Shower, Vaulted Ceiling(s), Walk-In Closet(s), Wired for Data
    • Flooring: Carpet, Hardwood, Tile
    • Windows: Vinyl Frames
    • Basement: None
    • Has fireplace: Yes
    • Fireplace features: Gas, Great Room
    • Common walls with other units/homes: No Common Walls
    Interior area
    • Total structure area: 2,571
    • Total interior livable area: 2,571 sqft

    Property

    Parking
    • Total spaces: 3
    • Parking features: Attached, Garage Door Opener
    • Attached garage spaces: 3
    Accessibility
    • Accessibility features: Smart Technology
    Features
    • Levels: One
    • Stories: 1
    • Patio & porch: Patio
    • Fencing: Fenced
    Lot
    • Size: 8,712 sqft
    • Features: Landscaped
    Details
    • Parcel number: 284303
    • Zoning description: SR2-1/2
    • Special conditions: Standard

    Construction

    Type & style
    • Home type: SingleFamily
    • Architectural style: Prairie
    • Property subtype: Single Family Residence
    Materials
    • Double Wall/Staggered Stud, Frame
    • Foundation: Stemwall
    • Roof: Asphalt
    Condition
    • New construction: Yes
    • Year built: 2023
    Details
    • Builder name: Pahlisch Homes

    Utilities & green energy

    • Sewer: Public Sewer
    • Water: Public

    Community & neighborhood

    Security
    • Security features: Carbon Monoxide Detector(s), Smoke Detector(s)
    Location
    • Region: Bend
    • Subdivision: Treeline Phase 2 and 3

    HOA & financial

    HOA
    • Has HOA: Yes
    • HOA fee: $134 monthly
    • Amenities included: Landscaping, Snow Removal

    Other

    Other facts
    • Listing terms: Conventional

    Price history

    DateEventPrice
    9/6/2023Sold$1,344,897+1.5%$523/sqft
    Source: Oregon Datashare #220159794 Report a problem
    4/14/2023Pending sale$1,325,000$515/sqft
    Source: Oregon Datashare #220159794 Report a problem
    2/27/2023Listed for sale$1,325,000$515/sqft
    Source: Oregon Datashare #220159794 Report a problem

    Public tax history

    Tax history is unavailable.

    Neighborhood: Summit West

    Nearby schools

    GreatSchools rating
    Schools provided by the listing agent
    • Elementary: William E Miller Elem
    • Middle: Pacific Crest Middle
    • High: Summit High

    Source: Oregon Datashare. This data may not be complete. We recommend contacting the local school district to confirm school assignments for this home.

    Get pre-qualified for a loan
    At Zillow Home Loans, we can pre-qualify you in as little as 5 minutes with no impact to your credit score.

    An equal housing lender. NMLS #10287.

    Sell for more on Zillow
    Get a Zillow Showcase℠ listing at no additional cost and you could sell for .
    $1,485,000
    2% more
    +$29,700
    With Zillow Showcase(estimated)
    $1,514,700