Skip main navigation
Pending
  • $1,895,000

    2089 Orestes Way, Campbell, CA 95008

    4beds
    1,992sqft
    : 
    Loading
    Get pre-qualified
    Single Family Residence, Residential
    Built in 1961
    7,019 Square Feet Lot
    $1,915,800 Zestimate®
    $951/sqft
    $-- HOA

    What's special

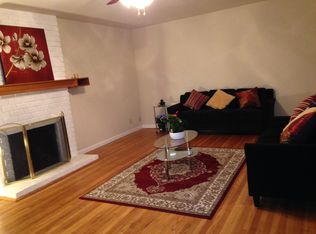
    Beautifully refreshed nearly 2000 square foot 4 bedroom 3 bath home in a fantastic neighborhood with an approximately 900 square foot 4 car garage and freshly landscaped approximately 7019 square foot corner lot with circular driveway!!! Enter into your formal living room with hardwood flooring and cozy fireplace! Kitchen/dining room combo, double pane windows. Three spacious bedrooms downstairs. One of the downstairs bedrooms features an updated primary en suite bathroom! Versatile upstairs space is a large family room + a second primary bedroom with ensuite bath perfect for multiple generational living or home office. Backyard is a private retreat with lush fresh lawn, fruit trees and 2 concrete patios for entertaining or peaceful relaxation. Additional features include a newly installed roof, new int/ext paint, updated light fixtures, and much more! Leave your car home and stroll to nearby parks, restaurants, shopping! Minutes to Downtown Campbell, Pruneyard, Westgate, Santana Row, Valley Fair, Nvidia, Netflix, Apple, and major employers. Easy access to Highways 17, 85 and 280. RV/Boat parking and 4 car garage w/double doors are a hobbyist or car collector's dream! Desirable schools Baker, Moreland, Westmont! Large home in a Superb neighborhood with tree lined streets!
    11 days
    |
    1,328
    |
    62
    |

    Zillow last checked:

    Listing updated:

    Listed by:

    Mark Delano Vincent 01436652 831-295-3446,

    Coldwell Banker Realty 831-688-6461

    Source: MLSListings Inc,MLS#: ML82052477MLS Logo

      Facts & features

      Interior

      Bedrooms & bathrooms
      • Bedrooms: 4
      • Bathrooms: 3
      • Full bathrooms: 3
      Dining room
      • Features: Other
      Family room
      • Features: SeparateFamilyRoom
      Heating
      • Central Forced Air
      Cooling
      • Other, Wall/Window Unit(s)
      Appliances
      • Included: Dishwasher, Disposal, Built In Oven, Refrigerator
      Features
      • Flooring: Carpet, Hardwood, Laminate, Tile
      • Number of fireplaces: 1
      • Fireplace features: Wood Burning
      Interior area
      • Total structure area: 1,992
      • Total interior livable area: 1,992 sqft

      Property

      Parking
      • Total spaces: 4
      • Parking features: Attached
      • Attached garage spaces: 4
      Features
      • Stories: 1
      Lot
      • Size: 7,019 Square Feet
      Details
      • Parcel number: 40402033
      • Zoning: C2S
      • Special conditions: Standard

      Construction

      Type & style
      • Home type: SingleFamily
      • Property subtype: Single Family Residence, Residential
      Materials
      • Foundation: Concrete Perimeter
      • Roof: Composition, Shingle
      Condition
      • New construction: No
      • Year built: 1961

      Utilities & green energy

      • Gas: Other
      • Sewer: Public Sewer
      • Water: Public
      • Utilities for property: Other, Water Public

      Community & HOA

      Location
      • Region: Campbell

      Financial & listing details

      • Price per square foot: $951/sqft
      • Date on market: 6/28/2026
      • Listing agreement: ExclusiveRightToSell
      • Listing terms: FHA, CashorConventionalLoan

        Estimated market value

        $1,915,800

        $1.82M - $2.01M

        $5,618/mo

        Price history

        DateEventPrice
        7/9/2026Pending sale$1,895,000$951/sqft
        Source: MLSListings Inc #ML82052477 Report a problem
        6/28/2026Listed for sale$1,895,000$951/sqft
        Source: MLSListings Inc #ML82052477 Report a problem

        Public tax history

        Tax history is unavailable.

        Monthly payment

        Est. payment

        Payment breakdown

        Explore the cost of this home by adjusting the details. Changes won't be saved.
        All calculations are estimates and provided by Zillow, Inc. for informational purposes only. Actual amounts may vary.
        HOA fees may include property taxes on listings classified as Co-Ops. Contact the listing agent and/or owner for fee details.
        Mortgage interest rates are dependent on a number of factors, including credit score, down payment, and repayment length. Interest rate data provided by Zillow Group Marketplace, Inc. as of 1/1/1970 from various mortgage lenders with which we have lead or other similar arrangements; the Estimated Payment is an average of those rates.
        See how much you could borrow to make a competitive offer.

        Climate risks

        Neighborhood: San Tomas Aquinos

        Getting around

        70 / 100
        Very Walkable
        34 / 100
        Some Transit
        69 / 100
        Bikeable

        Nearby schools

        GreatSchools rating
        Schools provided by the listing agent
        • District: MorelandElementary

        Source: MLSListings Inc. This data may not be complete. We recommend contacting the local school district to confirm school assignments for this home.

        A local agent can set up tours, give advice and negotiate with sellers.

        Browse local experts

        Similar homes

        Skip to the end of the carouselSkip to the beginning of the carousel
          1. Local buyer's agents are ready to help