Welcome to the prestigious Calusa Lakes Golf Club community, where timeless elegance meets the relaxed Florida lifestyle. Ideally on a quiet cul-de-sac in the sought-after Enclave at Calusa Lakes, this exceptional three-bedroom, three-bath residence offers 3,000-plus square feet of beautifully designed living space, a three-car garage, and a spectacular private preserve and waterfront setting. From the moment you arrive, you’ll be captivated by the paver driveway and walkway, lush tropical landscaping, barrel tile roof and grand double-entry doors. Inside, soaring 12-foot ceilings, exquisite chandeliers, and tile flooring throughout the main living areas create an atmosphere of sophistication and warmth. The thoughtfully designed floor plan features formal living and dining rooms, a spacious family room, a dedicated office with rich cherry wood flooring, and two stunning aquarium windows that flood the home with natural light while framing breathtaking views of the tropical backyard oasis. The chef’s kitchen is elegant and functional, offering white cabinetry, granite countertops, a dramatic curved island with seating for four, a natural gas cooktop, built-in JennAir wall oven and microwave, and a separate breakfast area with an aquarium window overlooking the pool. The luxurious primary suite is a retreat, complete with private access to the lanai, two generous walk-in closets, a cozy reading alcove and a mini-split air-conditioning system for customized comfort. The spa-inspired primary bath features dual vanities, a soaking tub, a large Roman walk-in shower and a private water closet. Two additional guest bedrooms provide privacy and comfort, each with carpet, crown molding and access to beautifully appointed full baths. One guest suite serves as an en suite and convenient pool bath. Go outside to a resort-style outdoor living space designed for entertaining and relaxation. The expansive paver lanai offers multiple covered seating areas, an awning, a built-in summer kitchen, a sparkling heated pool and spa, and tranquil views of the tropical landscape and water beyond. The lush backyard provides exceptional privacy and ample green space beneath mature trees and tropical landscaping. Additional features include central vacuum, generator, laundry room with sink and granite counters, extensive garage cabinetry and storage, utility sink and a newer roof. The home may be purchased semi furnished with an acceptable offer, or select furnishings may be available under a separate bill of sale. Residents of Calusa Lakes enjoy a gated lifestyle with access to golf, tennis, pickleball and a clubhouse, all just minutes from Sarasota Memorial Hospital - Venice, world-renowned beaches, charming downtown Venice, and all the cultural and recreational amenities of Florida’s Gulf Coast. This is more than a home, it is a private sanctuary where luxury, comfort and natural beauty come together in one extraordinary setting.
Sold for $885,000
$885,000
2089 SANDHILL LANE, NOKOMIS, FL 34275
3beds
3,025sqft
Single Family Residence
Built in 2000
0.42 Acres Lot
$870,100 Zestimate®
$293/sqft
$6,446 Estimated rent
Home value
$870,100
$827,000 - $914,000
$6,446/mo
Zestimate® history
Owner options
List your home for rent
$6,446/mo
Rent Zestimate®
Find your next renter with Zillow Rental Manager. Plus, with online applications, you can quickly screen prospective tenants – for free.
$6,446/mo
Rent Zestimate®
Refinance and save
$5,754/mo
Est. payment
Refinancing to a lower rate could help reduce your monthly payments and save thousands over the life of the loan.
$5,754/mo
Est. payment
Explore your selling options
Work with a Zillow partner agent
Leverage their expertise and Zillow's premium Showcase listings to get your home seen by more buyers.
Get startedList with your own agent
Get your home in front of millions of buyers by listing it on Zillow.
Learn how to do itSell it yourself
Take full control of how buyers see your home on Zillow by listing For Sale by Owner (FSBO).
List your homeWhat's special
Three-car garageTwo stunning aquarium windowsGranite countertopsBuilt-in summer kitchenCozy reading alcoveExquisite chandeliersLush tropical landscaping
Zillow last checked:
Listing updated:
Listed by:
Jaci Krawtschenko 941-284-3789,
PREMIER SOTHEBY'S INTERNATIONAL REALTY 941-907-9541
Bought with:
Troy Sacco, 3209901
GENEROUS PROPERTY
Elicia Sacco, 3539906
GENEROUS PROPERTY
Source: Stellar MLS,MLS#: A4693555 Originating MLS: Sarasota - Manatee
Originating MLS: Sarasota - Manatee
Facts & features
Interior
Bedrooms & bathrooms
- Bedrooms: 3
- Bathrooms: 3
- Full bathrooms: 3
Rooms
- Room types: Breakfast Room Separate, Dining Room, Living Room
Primary bedroom
- Features: Walk-In Closet(s)
- Level: First
- Area: 336 Square Feet
- Dimensions: 24x14
Bedroom 2
- Features: Walk-In Closet(s)
- Level: First
- Area: 192 Square Feet
- Dimensions: 12x16
Bedroom 3
- Features: Built-in Closet
- Level: First
- Area: 168 Square Feet
- Dimensions: 14x12
Primary bathroom
- Features: Dual Sinks, Tub with Separate Shower Stall
- Level: First
Balcony porch lanai
- Level: First
- Area: 480 Square Feet
- Dimensions: 48x10
Den
- Level: First
- Area: 208 Square Feet
- Dimensions: 16x13
Dinette
- Level: First
- Area: 120 Square Feet
- Dimensions: 12x10
Dining room
- Level: First
- Area: 192 Square Feet
- Dimensions: 16x12
Family room
- Level: First
- Area: 320 Square Feet
- Dimensions: 20x16
Kitchen
- Features: Breakfast Bar, Pantry, Built-in Features, Kitchen Island
- Level: First
- Area: 221 Square Feet
- Dimensions: 17x13
Living room
- Level: First
- Area: 255 Square Feet
- Dimensions: 17x15
Heating
- Central
Cooling
- Central Air
Appliances
- Included: Dishwasher, Dryer, Range, Refrigerator, Washer
- Laundry: Inside
Features
- Cathedral Ceiling(s), Ceiling Fan(s), Central Vacuum, Crown Molding, High Ceilings, Open Floorplan, Solid Surface Counters, Split Bedroom, Tray Ceiling(s), Vaulted Ceiling(s), Walk-In Closet(s)
- Flooring: Carpet, Ceramic Tile
- Doors: Outdoor Kitchen, Sliding Doors
- Windows: Window Treatments
- Has fireplace: No
Interior area
- Total structure area: 4,001
- Total interior livable area: 3,025 sqft
Property
Parking
- Total spaces: 3
- Parking features: Driveway
- Attached garage spaces: 3
- Has uncovered spaces: Yes
Features
- Levels: One
- Stories: 1
- Exterior features: Outdoor Kitchen, Sidewalk
- Has private pool: Yes
- Pool features: Heated, Salt Water
- Has spa: Yes
- Spa features: Heated, In Ground
- Has view: Yes
- View description: Park/Greenbelt, Trees/Woods, Water, Pond
- Has water view: Yes
- Water view: Water,Pond
Lot
- Size: 0.42 Acres
- Features: Cul-De-Sac, In County, Sidewalk
Details
- Parcel number: 0359150006
- Zoning: RSF2
- Special conditions: None
Construction
Type & style
- Home type: SingleFamily
- Architectural style: Custom,Ranch
- Property subtype: Single Family Residence
Materials
- Block, Stucco
- Foundation: Slab
- Roof: Tile
Condition
- New construction: No
- Year built: 2000
Utilities & green energy
- Sewer: Public Sewer
- Water: Public
- Utilities for property: Cable Connected, Fire Hydrant, Public, Sprinkler Well, Street Lights, Underground Utilities
Community & HOA
Community
- Features: Deed Restrictions, Gated Community - No Guard, Golf Carts OK, Golf, Tennis Court(s)
- Security: Gated Community, Security System Owned, Smoke Detector(s)
- Pet fee: $0 monthly
- Subdivision: CALUSA LAKES UNIT 7
HOA
- Has HOA: Yes
- Amenities included: Gated, Tennis Court(s)
- HOA fee: $117 monthly
- HOA name: AMI 941-493-0287
Location
- Region: Nokomis
Financial & listing details
- Price per square foot: $293/sqft
- Tax assessed value: $669,400
- Annual tax amount: $5,281
- Date on market: 5/18/2026
- Cumulative days on market: 3 days
- Listing terms: Cash,Conventional
- Ownership: Fee Simple
- Total actual rent: 0
- Road surface type: Paved
Price history
| Date | Event | Price |
|---|---|---|
| 6/15/2026 | Sold | $885,000$293/sqft |
Source:  Stellar MLS #A4693555 Report a problem Stellar MLS #A4693555 Report a problem | ||
| 5/21/2026 | Pending sale | $885,000$293/sqft |
Source: Stellar MLS #A4693555 Report a problem | ||
| 5/18/2026 | Listed for sale | $885,000+103.4%$293/sqft |
Source: Stellar MLS #A4693555 Report a problem | ||
| 3/6/2012 | Sold | $435,000-8.4%$144/sqft |
Source: Public Record Report a problem | ||
| 9/29/2011 | Listed for sale | $475,000+458.8%$157/sqft |
Source: Coldwell Banker Residential Real Estate - Sarasota Central #A3949385 Report a problem | ||
| 9/22/1999 | Sold | $85,000$28/sqft |
Source: Public Record Report a problem | ||
Public tax history
| Year | Property taxes | Tax assessment |
|---|---|---|
| 2025 | $5,502 +12.3% | $440,812 +2.9% |
| 2024 | $4,899 +3.3% | $428,389 +3% |
| 2023 | $4,744 +0.6% | $415,912 +3% |
| 2022 | $4,715 +1.8% | $403,798 +3% |
| 2021 | $4,632 -0.4% | $392,037 +1.4% |
| 2020 | $4,653 +5.2% | $386,624 +4% |
| 2019 | $4,421 | $371,773 +1.9% |
| 2018 | $4,421 +2.3% | $364,841 +2.1% |
| 2017 | $4,320 -1.1% | $357,337 -15.2% |
| 2016 | $4,368 +1.9% | $421,200 +7.1% |
| 2015 | $4,289 -1.6% | $393,200 +15.7% |
| 2014 | $4,358 +0.1% | $339,700 |
| 2013 | $4,356 -4% | $339,700 +5.8% |
| 2012 | $4,535 -9.5% | $321,100 -11.5% |
| 2011 | $5,011 -12% | $363,000 -9.9% |
| 2010 | $5,696 -11.7% | $402,900 -8% |
| 2009 | $6,451 | $437,900 -11.5% |
| 2008 | $6,451 -22.1% | $494,800 -22.3% |
| 2007 | $8,284 | $636,800 +2.8% |
| 2006 | -- | $619,300 +28.1% |
| 2005 | -- | $483,600 +11% |
| 2004 | $6,607 +8.3% | $435,800 +12.2% |
| 2003 | $6,099 +6.1% | $388,300 +5.6% |
| 2002 | $5,748 +11.3% | $367,700 +5.9% |
| 2001 | $5,164 +315.7% | $347,100 +308.4% |
| 2000 | $1,242 | $85,000 |
Find assessor info on the county website
Neighborhood: 34275
Nearby homes
- $743,0003 bd2 ba2.7k sqft2091 Sandhill Ln, Nokomis, FL 34275Off Market
- $655,0003 bd3 ba2.8k sqft2085 Sandhill Ln, Nokomis, FL 34275Sold
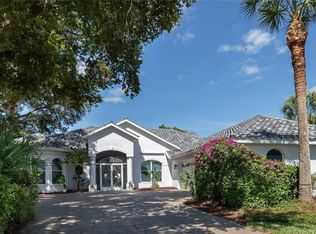
- $743,0004 bd3 ba2.8k sqft2083 Sandhill Ln, Nokomis, FL 34275Off Market
- $739,6003 bd3 ba2.8k sqft2093 Sandhill Ln, Nokomis, FL 34275Off Market
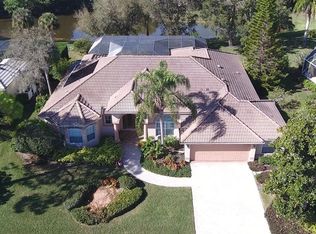
- $650,0003 bd3 ba2.3k sqft2090 Sandhill Ln, Nokomis, FL 34275Sold
- $700,7003 bd2 ba2.4k sqft2092 Sandhill Ln, Nokomis, FL 34275Off Market
- $813,2004 bd3 ba2.4k sqft2088 Sandhill Ln, Nokomis, FL 34275Off Market
- $963,6003 bd2 ba2.5k sqft2086 Sandhill Ln, Nokomis, FL 34275Off Market
Nearby schools
GreatSchools rating
- 8/10Laurel Nokomis SchoolGrades: PK-8Distance: 1.9 mi
- 7/10Venice Senior High SchoolGrades: 9-12Distance: 4.6 mi
Schools provided by the listing agent
- Elementary: Laurel Nokomis Elementary
- Middle: Laurel Nokomis Middle
- High: Venice Senior High
Source: Stellar MLS. This data may not be complete. We recommend contacting the local school district to confirm school assignments for this home.
Get a cash offer in 3 minutes
Find out how much your home could sell for in as little as 3 minutes with a no-obligation cash offer.
Estimated market value
$870,100
Get a cash offer in 3 minutes
Find out how much your home could sell for in as little as 3 minutes with a no-obligation cash offer.
Estimated market value
$870,100
- Florida
- Sarasota County
- Nokomis
- 34275
- 2089 SANDHILL LANE
Nearby cities
Nearby zip codes
Other Nokomis Topics
