Skip main navigation
Sold
  • Price Unknown

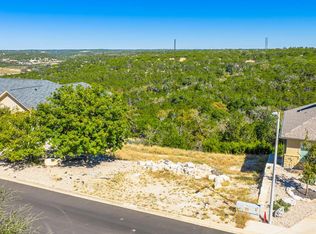
    2089 Summit Crest Dr, Kerrville, TX 78028

    4beds
    --sqft
    Single Family Residence
    Built in 2025
    0.42 Acres Lot
    $722,700 Zestimate®
    $--/sqft
    $4,636 Estimated rent

    Home value

    $722,700

    $650,000 - $802,000

    $4,636/mo

    Zestimate® history
    Loading
    Loading...

    Owner options

    List your home for rent

    $4,636/mo

    Rent Zestimate®

    Find your next renter with Zillow Rental Manager. Plus, with online applications, you can quickly screen prospective tenants – for free.

    Learn more

    $4,636/mo

    Rent Zestimate®

    Refinance and save

    Refinancing to a lower rate could help reduce your monthly payments and save thousands over the life of the loan.

    See today's rates

    Explore your selling options

    Work with a Zillow partner agent

    Leverage their expertise and Zillow's premium Showcase listings to get your home seen by more buyers.

    Get started

    List with your own agent

    Get your home in front of millions of buyers by listing it on Zillow.

    Learn how to do it

    Sell it yourself

    Take full control of how buyers see your home on Zillow by listing For Sale by Owner (FSBO).

    List your home

    What's special

    Sleek mid-century architectureGas cookingFormal dining roomStainless steel appliancesWaterfall islandSpacious great roomLighted fountain
    Prepare to be captivated by this stunning new build in The Summit, where modern luxury meets Hill Country serenity. With 2,916 sq ft of expertly designed space, this home features sleek mid-century architecture blended with warm natural elements. The spacious great room flows into a breakfast dining area and a chef's kitchen with gas cooking, a waterfall island, stainless steel appliances, abundant cabinetry, and a walk-in pantry. The primary suite is a peaceful retreat with dual closets and a spa-inspired bath offering a large walk-in shower with dual shower heads. Additional highlights include generous secondary bedrooms, a formal dining room, a flexible study/4th bedroom with ensuite bath, a laundry room, and 220V EV charging in the garage. Step onto the expansive back deck to enjoy beautifully landscaped surroundings, while a lighted fountain graces the front of the home with charm. A rare find-modern, functional, and ready to welcome you home.

    Zillow last checked:

    Listing updated:

    Listed by:

    Amy Patrick TREC #648620 (830) 353-7474,

    Keller Williams City-View

    Source: LERA MLS,MLS#: 1886800MLS Logo

    Facts & features

    Interior

    Bedrooms & bathrooms
    • Bedrooms: 4
    • Bathrooms: 4
    • Full bathrooms: 3
    • 1/2 bathrooms: 1
    Primary bedroom
    • Features: Split
    • Area: 315
    • Dimensions: 15 x 21
    Bedroom 2
    • Area: 196
    • Dimensions: 14 x 14
    Bedroom 3
    • Area: 168
    • Dimensions: 14 x 12
    Bedroom 4
    • Area: 144
    • Dimensions: 12 x 12
    Primary bathroom
    • Features: Tub/Shower Combo
    • Area: 120
    • Dimensions: 12 x 10
    Dining room
    • Area: 100
    • Dimensions: 10 x 10
    Kitchen
    • Area: 192
    • Dimensions: 12 x 16
    Living room
    • Area: 368
    • Dimensions: 16 x 23
    Office
    • Area: 144
    • Dimensions: 12 x 12
    Heating
    • Central, Natural Gas
    Cooling
    • Central Air
    Appliances
    • Included: Microwave, Double Oven
    • Laundry: Main Level, Laundry Room, Washer Hookup, Dryer Connection
    Features
    • Two Living Area, Separate Dining Room, Pantry, Utility Room Inside, High Ceilings, Telephone, Walk-In Closet(s)
    • Flooring: Ceramic Tile, Wood
    • Windows: Double Pane Windows
    • Has basement: No
    • Attic: Partially Floored,Pull Down Stairs
    • Number of fireplaces: 1
    • Fireplace features: One, Living Room, Gas Starter, Other

    Property

    Parking
    • Total spaces: 2
    • Parking features: Two Car Garage, Attached
    • Attached garage spaces: 2
    Features
    • Levels: One
    • Stories: 1
    • Patio & porch: Deck
    • Exterior features: Sprinkler System, Other
    • Pool features: None
    Lot
    • Size: 0.42 Acres
    • Features: Sloped
    Details
    • Parcel number: 535874

    Construction

    Type & style
    • Home type: SingleFamily
    • Property subtype: Single Family Residence
    Materials
    • Stone, Stucco
    • Foundation: Slab
    • Roof: Composition
    Condition
    • New Construction
    • New construction: Yes
    • Year built: 2025
    Details
    • Builder name: SUMMIT CREST HOMES LLC

    Utilities & green energy

    • Utilities for property: Cable Available, City Garbage service

    Community & HOA

    Community
    • Features: Other
    • Security: Smoke Detector(s)
    • Subdivision: The Summit
    HOA
    • Has HOA: Yes
    • HOA name: THE SUMMIT - PHASE V AND PHASE VI
    Location
    • Region: Kerrville

    Financial & listing details

    • Tax assessed value: $776,468
    • Annual tax amount: $14,350
    • Date on market: 7/24/2025
    • Cumulative days on market: 300 days
    • Listing terms: Conventional,FHA,VA Loan,TX Vet,Cash

    Price history

    DateEventPrice
    5/20/2026Sold--
    Source: LERA MLS #1886800 Report a problem
    5/5/2026Contingent$750,000
    Source: LERA MLS #1886800 Report a problem
    2/18/2026Price change$750,000-6.1%
    Source: KVMLS #120087 Report a problem
    1/17/2026Listed for sale$799,000
    Source: LERA MLS #1886800 Report a problem
    1/15/2026Contingent$799,000
    Source: LERA MLS #1886800 Report a problem
    7/24/2025Listed for sale$799,000-7%
    Source: LERA MLS #1886800 Report a problem
    6/30/2025Listing removed$859,000
    Source: KVMLS #117992 Report a problem
    2/27/2025Price change$859,000-4.1%
    Source: KVMLS #117992 Report a problem
    1/7/2025Listed for sale$896,000-5.7%
    Source: KVMLS #117992 Report a problem
    11/27/2024Listing removed$949,800
    Source: KVMLS #116152 Report a problem
    9/12/2024Listed for sale$949,800-5%
    Source: KVMLS #116152 Report a problem
    8/1/2024Listing removed$999,800
    Source: KVMLS #115287 Report a problem
    6/14/2024Listed for sale$999,800
    Source: KVMLS #115287 Report a problem

    Public tax history

    YearProperty taxesTax assessment
    2025-- $776,468 +1748.7%
    2024$776 +117.6%$42,000
    2023$357 -15.4%$42,000
    2022$421 +1.4%$42,000
    2021$416 -2.4%$42,000
    2020$426 -6.4%$42,000
    2019$455 $42,000 +8.7%
    2018-- $38,640
    2017-- $38,640
    2016-- $38,640
    Find assessor info on the county website

    Neighborhood: 78028

    Nearby schools

    GreatSchools rating
    Schools provided by the listing agent
    • Elementary: Starkey
    • Middle: Peterson
    • High: Tivy
    • District: Kerrville.

    Source: LERA MLS. This data may not be complete. We recommend contacting the local school district to confirm school assignments for this home.

    Get a cash offer in 3 minutes
    Find out how much your home could sell for in as little as 3 minutes with a no-obligation cash offer.
    Estimated market value
    $722,700
    Get a cash offer in 3 minutes
    Find out how much your home could sell for in as little as 3 minutes with a no-obligation cash offer.
    Estimated market value
    $722,700