Skip main navigation
Sold for $325,000
  • $325,000

    2089 Tanglewood Dr, Waldorf, MD 20601

    2beds
    1,120sqft
    Townhouse
    Built in 1987
    3,206 Square Feet Lot
    $328,000 Zestimate®
    $290/sqft
    $2,158 Estimated rent

    Home value

    $328,000

    $312,000 - $344,000

    $2,158/mo

    Zestimate® history
    Loading
    Loading...

    Owner options

    List your home for rent

    $2,158/mo

    Rent Zestimate®

    Find your next renter with Zillow Rental Manager. Plus, with online applications, you can quickly screen prospective tenants – for free.

    Learn more

    $2,158/mo

    Rent Zestimate®

    Refinance and save

    $2,137/mo

    Est. payment

    Refinancing to a lower rate could help reduce your monthly payments and save thousands over the life of the loan.

    See today's rates

    $2,137/mo

    Est. payment

    Explore your selling options

    Work with a Zillow partner agent

    Leverage their expertise and Zillow's premium Showcase listings to get your home seen by more buyers.

    Get started

    List with your own agent

    Get your home in front of millions of buyers by listing it on Zillow.

    Learn how to do it

    Sell it yourself

    Take full control of how buyers see your home on Zillow by listing For Sale by Owner (FSBO).

    List your home

    What's special

    Fresh paintNew carpetLarge privacy fenced backyardStylish black hardwareSliding glass doorNew sinkNew range hood
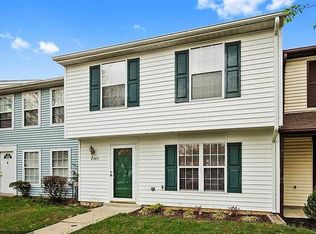
    Welcome to 2089 Tanglewood Drive! Minutes to shopping, dining, parks and more! This spacious end unit townhome in a quiet community features very easy guest parking and an assigned off street parking space. Just renovated and ready for you to move in and start calling it home. Step inside and you will love the large living space with new carpet and fresh paint that continues throughout the home. The main floor features an updated powder room for guests and and a generously sized laundry room. The 2023 renovated kitchen has brand new white shaker style cabinetry, stylish black hardware, new lighting, new stainless steel refrigerator, new range hood, new sink, new faucet and luxurious quartz countertops. The kitchen has plenty of space for a dining table with views through sliding glass door to the large privacy fenced backyard letting in natural sunlight for an open and inviting space. Outside there is an oversized privacy fenced backyard that will be perfect for hosting get togethers. Upstairs you will find two large bedrooms and two full baths. Both upper level bathrooms were renovated with new flooring, vanities, mirrors and lighting, The ensuite primary bathroom has a brand new shower and hardware. You won't want to miss this beautifully updated home!

    Zillow last checked:

    Listing updated:

    Listed by:

    Madeline Middlebrook 703-772-1136,

    Compass

    Bought with:

    Annette Matthews, 655307

    Berkshire Hathaway HomeServices PenFed Realty

    Source: Bright MLS,MLS#: MDCH2023958MLS Logo

    Facts & features

    Interior

    Bedrooms & bathrooms
    • Bedrooms: 2
    • Bathrooms: 3
    • Full bathrooms: 2
    • 1/2 bathrooms: 1
    • Main level bathrooms: 1
    Basement
    • Area: 0
    Heating
    • Heat Pump, Electric
    Cooling
    • Central Air, Electric
    Appliances
    • Included: Dishwasher, Disposal, Dryer, Exhaust Fan, Oven/Range - Electric, Refrigerator, Washer, Water Heater, Electric Water Heater
    • Laundry: Main Level, Washer In Unit, Dryer In Unit, Has Laundry, Laundry Room
    Features
    • Breakfast Area, Combination Kitchen/Dining, Dining Area, Eat-in Kitchen, Bathroom - Stall Shower, Bathroom - Tub Shower
    • Flooring: Carpet, Vinyl
    • Doors: Sliding Glass
    • Windows: Window Treatments
    • Has basement: No
    • Has fireplace: No
    Interior area
    • Total structure area: 1,120
    • Total interior livable area: 1,120 sqft
    • Finished area above ground: 1,120
    • Finished area below ground: 0

    Property

    Parking
    • Total spaces: 1
    • Parking features: Assigned, Parking Lot, Off Street
    • Details: Assigned Parking
    Accessibility
    • Accessibility features: None
    Features
    • Levels: Two
    • Stories: 2
    • Pool features: None
    • Fencing: Privacy,Back Yard
    Lot
    • Size: 3,206 sqft
    • Features: Suburban
    Details
    • Additional structures: Above Grade, Below Grade
    • Parcel number: 0906162576
    • Zoning: RH
    • Special conditions: Standard

    Construction

    Type & style
    • Home type: Townhouse
    • Architectural style: Colonial
    • Property subtype: Townhouse
    Materials
    • Vinyl Siding
    • Foundation: Slab
    Condition
    • New construction: No
    • Year built: 1987

    Utilities & green energy

    • Sewer: Public Sewer
    • Water: Public

    Community & neighborhood

    Location
    • Region: Waldorf
    • Subdivision: Tanglewood Townhomes

    HOA & financial

    HOA
    • Has HOA: Yes
    • HOA fee: $106 quarterly

    Other

    Other facts
    • Listing agreement: Exclusive Right To Sell
    • Listing terms: Cash,Conventional,FHA,VA Loan
    • Ownership: Fee Simple

    Price history

    DateEventPrice
    8/9/2023Sold$325,000+4.8%$290/sqft
    Source: Bright MLS #MDCH2023958 Report a problem
    7/10/2023Contingent$310,000$277/sqft
    Source: Bright MLS #MDCH2023958 Report a problem
    7/5/2023Listed for sale$310,000+242%$277/sqft
    Source: Bright MLS #MDCH2023958 Report a problem
    4/10/2020Listing removed$1,500$1/sqft
    Source: DeHanas Property Management Report a problem
    2/21/2020Listed for rent$1,500+25%$1/sqft
    Source: Dehanas Real Estate Services #MDCH211234 Report a problem
    5/1/2011Listing removed$1,200$1/sqft
    Source: DeHanas Real Estate Services #CH7521408 Report a problem
    2/2/2011Listed for rent$1,200$1/sqft
    Source: DeHanas Real Estate Services #CH7521408 Report a problem
    10/27/1993Sold$90,640$81/sqft
    Source: Public Record Report a problem

    Public tax history

    YearProperty taxesTax assessment
    2025$3,664 +10.6%$249,733 +10.8%
    2024$3,313 +30%$225,400 +10.9%
    2023$2,547 +26.4%$203,300 -9.8%
    2022$2,015 +1.1%$225,400 +41.7%
    2021$1,994 +4.8%$159,100 +4.8%
    2020$1,902 0%$151,767 -4.6%
    2019$1,902 +5.3%$159,100 +16%
    2018$1,806 $137,100
    2017$1,806 -18.8%$137,100
    2016$2,225 $137,100 -0.9%
    2015$2,225 $138,300
    2014$2,225 $138,300
    2013-- $138,300 -24.2%
    2012-- $182,500
    2011-- $182,500
    2010-- $182,500 -14.7%
    2009-- $213,920 +18.8%
    2008-- $180,072 +23.1%
    2007-- $146,226 +30.1%
    2006-- $112,380 +8.6%
    2005-- $103,482 +9.4%
    2004-- $94,586 +10.4%
    2003-- $85,690
    2002-- $85,690
    2001-- $85,690

    Find assessor info on the county website

    Neighborhood: 20601

    Nearby schools

    GreatSchools rating
    Schools provided by the listing agent
    • District: Charles County Public Schools

    Source: Bright MLS. This data may not be complete. We recommend contacting the local school district to confirm school assignments for this home.

    Get a cash offer in 3 minutes
    Find out how much your home could sell for in as little as 3 minutes with a no-obligation cash offer.
    Estimated market value
    $328,000
    Get a cash offer in 3 minutes
    Find out how much your home could sell for in as little as 3 minutes with a no-obligation cash offer.
    Estimated market value
    $328,000