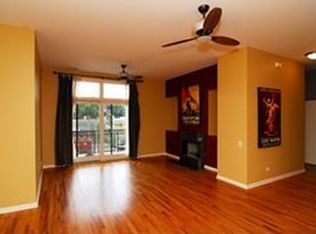
Welcome home to this oversized, bright, and airy 1 bed, 1 bath condo situated in an intimate elevator building in the absolute heart of Bucktown. Perfectly blending urban convenience with modern luxury, this 950 square oasis offers the ultimate Chicago neighborhood experience. The expansive open-concept living and dining area is anchored by a cozy, wood-burning slate fireplace and steps out onto your own private balcony with open, east-facing views. The modern kitchen is equipped with stainless steel appliances, stone countertops and a spacious peninsula with room for bar stools. Just off the kitchen, there is a massive entryway closet, outfitted with custom Elfa shelving serving as both a spacious kitchen pantry and coat closet. The massive primary bedroom features oversized windows that flood the space with natural light and two closets. The primary bath features dual vanities, whirlpool tub, and separate walk-in shower. Enjoy the ultimate city conveniences with in-unit laundry, central HVAC, and garage parking included! You truly cannot beat this location. Step out your door and you are less than 5 minutes walking from the 606 trail, the Damen Blue Line station, and everything Bucktown/Wicker Park have to offer.
Contingent
$395,000
2089 W Wabansia Ave APT 202, Chicago, IL 60647
1beds
950sqft
Condominium, Single Family Residence
Built in 2002
-- sqft lot
$391,500 Zestimate®
$416/sqft
$396/mo HOA
What's special
Cozy wood-burning slate fireplaceIn-unit laundryCentral hvacWhirlpool tubStone countertopsSeparate walk-in shower
- 17 days |
- 1,028 |
- 39 |
Likely to sell faster than
Zillow last checked:
Listing updated:
Listed by:
Zach Kennedy 773-466-7150,
Compass,
Kathleen Malone,
Compass
Source: MRED as distributed by MLS GRID,MLS#: 12691878
Facts & features
Interior
Bedrooms & bathrooms
- Bedrooms: 1
- Bathrooms: 1
- Full bathrooms: 1
Rooms
- Room types: No additional rooms
Primary bedroom
- Features: Flooring (Hardwood), Bathroom (Full)
- Level: Main
- Area: 180 Square Feet
- Dimensions: 12X15
Dining room
- Features: Flooring (Hardwood)
- Level: Main
- Area: 180 Square Feet
- Dimensions: 12X15
Kitchen
- Features: Kitchen (Island), Flooring (Hardwood)
- Level: Main
- Area: 90 Square Feet
- Dimensions: 9X10
Living room
- Features: Flooring (Hardwood)
- Level: Main
- Area: 165 Square Feet
- Dimensions: 11X15
Heating
- Natural Gas
Cooling
- Central Air
Appliances
- Included: Range, Microwave, Dishwasher, Refrigerator, Washer, Dryer
Features
- Flooring: Hardwood
- Basement: None
- Number of fireplaces: 1
- Fireplace features: Wood Burning, Gas Starter, Living Room
Interior area
- Total structure area: 0
- Total interior livable area: 950 sqft
Property
Parking
- Total spaces: 1
- Parking features: Garage Door Opener, Yes, Garage Owned, Attached, Garage
- Attached garage spaces: 1
- Has uncovered spaces: Yes
Accessibility
- Accessibility features: Wheelchair Accessible, Disability Access
Features
- Exterior features: Balcony
Lot
- Features: Common Grounds
Details
- Parcel number: 14313320581002
- Special conditions: None
Construction
Type & style
- Home type: Condo
- Property subtype: Condominium, Single Family Residence
Materials
- Brick
- Foundation: Concrete Perimeter
- Roof: Rubber
Condition
- New construction: No
- Year built: 2002
Utilities & green energy
- Electric: Circuit Breakers, 100 Amp Service
- Sewer: Public Sewer
- Water: Lake Michigan
Community & HOA
HOA
- Has HOA: Yes
- Services included: Water, Parking, Insurance, Exterior Maintenance, Scavenger
- HOA fee: $396 monthly
Location
- Region: Chicago
Financial & listing details
- Price per square foot: $416/sqft
- Tax assessed value: $336,310
- Annual tax amount: $6,976
- Date on market: 7/3/2026
- Ownership: Condo
Estimated market value
$391,500
$372,000 - $411,000
$2,794/mo
Price history
| Date | Event | Price |
|---|---|---|
| 7/11/2026 | Contingent | $395,000$416/sqft |
Source:  MRED as distributed by MLS GRID #12691878 Report a problem MRED as distributed by MLS GRID #12691878 Report a problem | ||
| 7/3/2026 | Listed for sale | $395,000$416/sqft |
Source: MRED as distributed by MLS GRID #12691878 Report a problem | ||
| 6/26/2026 | Listing removed | $395,000$416/sqft |
Source: MRED as distributed by MLS GRID #12653381 Report a problem | ||
| 5/30/2026 | Contingent | $395,000$416/sqft |
Source: MRED as distributed by MLS GRID #12653381 Report a problem | ||
| 5/22/2026 | Listed for sale | $395,000+7.5%$416/sqft |
Source: MRED as distributed by MLS GRID #12653381 Report a problem | ||
| 11/15/2024 | Sold | $367,500-5.8%$387/sqft |
Source: MRED as distributed by MLS GRID #12119910 Report a problem | ||
| 10/24/2024 | Contingent | $390,000$411/sqft |
Source: MRED as distributed by MLS GRID #12119910 Report a problem | ||
| 10/8/2024 | Listed for sale | $390,000$411/sqft |
Source: MRED as distributed by MLS GRID #12119910 Report a problem | ||
| 8/9/2024 | Contingent | $390,000$411/sqft |
Source: MRED as distributed by MLS GRID #12119910 Report a problem | ||
| 7/24/2024 | Listed for sale | $390,000-2.5%$411/sqft |
Source: MRED as distributed by MLS GRID #12119910 Report a problem | ||
| 7/24/2024 | Listing removed | -- |
Source: MRED as distributed by MLS GRID #12093020 Report a problem | ||
| 6/28/2024 | Listed for sale | $400,000+30.7%$421/sqft |
Source: MRED as distributed by MLS GRID #12093020 Report a problem | ||
| 8/12/2016 | Sold | $306,000+2%$322/sqft |
Source: MRED as distributed by MLS GRID #09256215 Report a problem | ||
| 6/30/2016 | Pending sale | $299,900$316/sqft |
Source: Berkshire Hathaway HomeServices KoenigRubloff Realty Group #09256215 Report a problem | ||
| 6/13/2016 | Listed for sale | $299,900+7.1%$316/sqft |
Source: Berkshire Hathaway HomeServices KoenigRubloff Realty Group #09256215 Report a problem | ||
| 8/7/2013 | Sold | $280,000+12.4%$295/sqft |
Source: Public Record Report a problem | ||
| 6/13/2013 | Pending sale | $249,000$262/sqft |
Source: Dream Town Realty #08363519 Report a problem | ||
| 6/8/2013 | Listed for sale | $249,000-18.6%$262/sqft |
Source: Dream Town Realty #08363519 Report a problem | ||
| 8/12/2006 | Sold | $306,000$322/sqft |
Source: Agent Provided Report a problem | ||
Public tax history
| Year | Property taxes | Tax assessment |
|---|---|---|
| 2024 | -- | $33,631 +10% |
| 2023 | $6,652 +2.9% | $30,581 |
| 2022 | $6,467 +2.3% | $30,581 |
| 2021 | $6,321 +4.7% | $30,581 +16.3% |
| 2020 | $6,040 +1.6% | $26,297 -8.3% |
| 2019 | $5,942 +1.7% | $28,685 |
| 2018 | $5,845 +15.1% | $28,685 +25.6% |
| 2017 | $5,079 +20.2% | $22,835 |
| 2016 | $4,226 +9.8% | $22,835 |
| 2015 | $3,850 +5.3% | $22,835 +6.3% |
| 2014 | $3,656 -10.5% | $21,490 |
| 2013 | $4,082 +1.1% | $21,490 |
| 2012 | $4,040 +18.1% | $21,490 +7.5% |
| 2011 | $3,421 -0.3% | $19,994 |
| 2010 | $3,432 -5% | $19,994 -10.9% |
| 2009 | $3,613 -0.1% | $22,450 -8.4% |
| 2008 | $3,618 -0.3% | $24,501 |
| 2007 | $3,630 +0.3% | $24,501 |
| 2006 | $3,618 +3.6% | $24,501 +19.7% |
| 2005 | $3,494 +5.6% | $20,461 |
| 2004 | $3,310 +2.2% | $20,461 |
| 2003 | $3,238 | $20,461 |
Find assessor info on the county website
Monthly payment
Est. payment
Payment breakdown
Explore the cost of this home by adjusting the details. Changes won't be saved.Climate risks
Neighborhood: Bucktown
Nearby schools
GreatSchools rating
- 7/10Pulaski International School of ChicagoGrades: PK-8Distance: 0.5 mi
- 1/10Wells Community Academy High SchoolGrades: 9-12Distance: 1.1 mi
Schools provided by the listing agent
- Elementary: Pulaski International
- Middle: Pulaski International
- High: Wells Community Academy Senior H
- District: 299
Source: MRED as distributed by MLS GRID. This data may not be complete. We recommend contacting the local school district to confirm school assignments for this home.
- $480,0003 bd2 ba-- sqft2089 W Wabansia Ave APT 207, Chicago, IL 60647Sold

- $425,0001 bd1 ba950 sqft2089 W Wabansia Ave APT 303, Chicago, IL 60647For Sale

- $630,4002 bd2 ba1.4k sqft2089 W Wabansia Ave APT 205, Chicago, IL 60647Off Market
- $742,2003 bd2 ba1.6k sqft2089 W Wabansia Ave APT 209, Chicago, IL 60647Off Market

- $643,7003 bd2 ba41k sqft2089 W Wabansia Ave APT 307, Chicago, IL 60647Off Market
- $440,4001 bd1 ba41k sqft2089 W Wabansia Ave APT 203, Chicago, IL 60647Off Market
- $675,4003 bd2 ba1.4k sqft2089 W Wabansia Ave APT 210, Chicago, IL 60647Off Market
- $598,6002 bd2 ba-- sqft2089 W Wabansia Ave APT 308, Chicago, IL 60647Off Market
A local agent can set up tours, give advice and negotiate with sellers.
A local lender can help you make sure your offer is ready when you are.
Similar homes
- $425,0002 bd2 ba779 sqft1875 N Winnebago Ave APT 4W, Chicago, IL 60647Active
 MLS ID #12692131, Nicolas Iosco, @properties Christie's International Real Estate. MRED as distributed by MLS GRID
 - $500,0002 bd2 ba1.1k sqft1436 N Bosworth Ave #2, Chicago, IL 60642Active
 MLS ID #12706036, Phillip Judge, @properties Christie's International Real Estate. MRED as distributed by MLS GRID
 - $365,0002 bd2 ba750 sqft1430 N Maplewood Ave APT 402, Chicago, IL 60622Active
 MLS ID #12678898, Lisa Barroso, Westward360 RM. MRED as distributed by MLS GRID
 - $425,0002 bd2 ba1.2k sqft680 N Green St APT 508, Chicago, IL 60642Active
 MLS ID #12663360, Kate Gaffey, Fulton Grace Realty. MRED as distributed by MLS GRID
 - $425,0002 bd2 ba1.3k sqft1355 W Fillmore St #B, Chicago, IL 60607Re-activatedMLS ID #12693902, Brad Blumenthal, Compass. MRED as distributed by MLS GRID
- $350,0002 bd2 ba1.2k sqft4457 N Magnolia Ave #G, Chicago, IL 60640NewMLS ID #12698085, Nancy Huetteman, Redfin Corporation. MRED as distributed by MLS GRID
- $315,0003 bd2 ba1.1k sqft519 S Maplewood Ave APT 4N, Chicago, IL 60612NewMLS ID #12710017, Maribel Marron, Baird & Warner. MRED as distributed by MLS GRID
- $369,9002 bd1 ba900 sqft938 N Damen Ave APT 3F, Chicago, IL 60622ActiveMLS ID #12671171, Mark Stanojevic, Command Realty Group LLC. MRED as distributed by MLS GRID
- $375,0002 bd1 ba1k sqft437 W Division St APT 814, Chicago, IL 60610ActiveMLS ID #12688191, Ben Lalez, Compass. MRED as distributed by MLS GRID
- $415,0002 bd1 ba1.2k sqft(Undisclosed Address), Chicago, IL 60640ActiveMLS ID #12678882, Jaime Campos, RE/MAX LOYALTY. MRED as distributed by MLS GRID
- $314,9001 bd1 ba810 sqft933 W Van Buren St APT 823, Chicago, IL 60607NewMLS ID #12708118, Melanie Giglio, Compass. MRED as distributed by MLS GRID
- $394,0003 bd3 ba1.3k sqft4910 N Spaulding Ave APT 1E, Chicago, IL 60625ActiveMLS ID #12697974, Paul Frischer, SFR, Berkshire Hathaway HomeServices Chicago. MRED as distributed by MLS GRID
- $440,0002 bd2 ba1k sqft1610 W Fullerton Ave Unit 403, Chicago, IL 60614Price ChangeMLS ID #12665883, Survi Kobawala, Compass. MRED as distributed by MLS GRID
- $484,9002 bd2 ba1.2k sqft1949 N Whipple St #1, Chicago, IL 60647ActiveMLS ID #12670578, Chris Vernald, Engel & Voelkers Chicago. MRED as distributed by MLS GRID
- $399,0002 bd2 ba1k sqft1841 S Calumet Ave APT 1111, Chicago, IL 60616ActiveMLS ID #12690259, Cathy Wu, AiHome Realty Group LLC. MRED as distributed by MLS GRID
- $448,0002 bd2 ba1k sqft1610 W Fullerton Ave Unit 412, Chicago, IL 60614ActiveMLS ID #12639673, Mary Serle, Coldwell Banker Real Estate Group. MRED as distributed by MLS GRID
- $525,0002 bd2 ba1.2k sqft1849 W North Ave Unit 10, Chicago, IL 60622ActiveMLS ID #12670051, Tisha Kaspari, Berkshire Hathaway HomeServices Starck Real Estate. MRED as distributed by MLS GRID
- $379,0001 bd1 ba1.1k sqft165 N Canal St APT 1205, Chicago, IL 60606ActiveMLS ID #12689338, Sophie Beaudoin, RE/MAX Top Performers. MRED as distributed by MLS GRID
- $390,0001 bd2 ba1k sqft611 S Wells St #2504, Chicago, IL 60610ActiveMLS ID #12638856, Alice Xu, Land Fairy Realty Corp.. MRED as distributed by MLS GRID
- $392,5002 bd2 ba1.2k sqft1600 S Indiana Ave #1308, Chicago, IL 60605Price ChangeMLS ID #12673964, Danny Lewis, Baird & Warner. MRED as distributed by MLS GRID
