Back on the market, at no fault of the home! Welcome to this stunning farmhouse-style home offering 3,307 square feet of beautifully designed living space. As you step inside, you'll be greeted by spacious rooms and an inviting atmosphere. The main areas feature gorgeous luxury vinyl plank flooring, creating a warm and modern feel throughout.The heart of the home is the chef's kitchen, complete with sleek granite countertops, a double oven, a large island, and an expansive pantry-perfect for both everyday meals and entertaining guests. The open design flows seamlessly into the living and dining areas, making it ideal for gatherings. The vaulted ceilings and updated light fixtures throughout add to the home's elegant charm, creating an airy and bright feel. The large primary bedroom offers a peaceful retreat, complete with a luxurious en-suite bath featuring a separate bath and shower. The walk-in closet provides ample space for your wardrobe. Need more space? The main level also features a versatile office that could easily be transformed into a playroom, home gym, or whatever suits your needs. Downstairs, you'll find a finished bathroom in the basement, offering a fantastic start for the space. The rest of the basement is ready for you to personalize and finish, allowing you to create the perfect additional living area or entertainment zone. Step outside to the impressive stamped concrete patio in the backyard, a perfect space for relaxing or hosting outdoor gatherings. This home perfectly blends timeless farmhouse appeal with modern amenities, making it a true must-see.
Sold for $521,000
$521,000
2089 Wagon Train Dr, Milliken, CO 80543
3beds
3,307sqft
Single Family Residence
Built in 2018
7,370 Square Feet Lot
$515,900 Zestimate®
$158/sqft
$3,145 Estimated rent
Home value
$515,900
$485,000 - $547,000
$3,145/mo
Zestimate® history
Owner options
List your home for rent
$3,145/mo
Rent Zestimate®
Find your next renter with Zillow Rental Manager. Plus, with online applications, you can quickly screen prospective tenants – for free.
$3,145/mo
Rent Zestimate®
Refinance and save
$3,247/mo
Est. payment
Refinancing to a lower rate could help reduce your monthly payments and save thousands over the life of the loan.
$3,247/mo
Est. payment
Explore your selling options
Work with a Zillow partner agent
Leverage their expertise and Zillow's premium Showcase listings to get your home seen by more buyers.
Get startedList with your own agent
Get your home in front of millions of buyers by listing it on Zillow.
Learn how to do itSell it yourself
Take full control of how buyers see your home on Zillow by listing For Sale by Owner (FSBO).
List your homeWhat's special
Zillow last checked:
Listing updated:
Listed by:
Brianna Waugh 970-283-7202,
TopCO Realty
Bought with:
William Kranefuss, 100093998
Keller Williams Preferred Realty
Source: IRES as distributed by MLS GRID,MLS#: 1028274
Facts & features
Interior
Bedrooms & bathrooms
- Bedrooms: 3
- Bathrooms: 4
- Full bathrooms: 3
- 1/2 bathrooms: 1
- Main level bathrooms: 1
Rooms
- Room types: Loft
Primary bedroom
- Description: Carpet
- Features: Tub+Shower Primary
- Level: Upper
- Area: 238 Square Feet
- Dimensions: 14 x 17
Bedroom 2
- Description: Carpet
- Level: Upper
- Area: 180 Square Feet
- Dimensions: 15 x 12
Bedroom 3
- Description: Carpet
- Level: Upper
- Area: 132 Square Feet
- Dimensions: 12 x 11
Dining room
- Description: Luxury Vinyl
- Level: Main
- Area: 198 Square Feet
- Dimensions: 18 x 11
Kitchen
- Description: Luxury Vinyl
- Level: Main
- Area: 216 Square Feet
- Dimensions: 18 x 12
Laundry
- Description: Linoleum
- Level: Upper
- Area: 54 Square Feet
- Dimensions: 6 x 9
Living room
- Description: Luxury Vinyl
- Level: Main
- Area: 306 Square Feet
- Dimensions: 18 x 17
Recreation room
- Description: Carpet
- Level: Upper
- Area: 143 Square Feet
- Dimensions: 13 x 11
Study
- Description: Carpet
- Level: Main
- Area: 121 Square Feet
- Dimensions: 11 x 11
Heating
- Forced Air
Cooling
- Central Air, Ceiling Fan(s)
Appliances
- Included: Electric Range, Double Oven, Dishwasher, Refrigerator, Dryer, Microwave, Disposal
- Laundry: Washer/Dryer Hookup
Features
- Eat-in Kitchen, Cathedral Ceiling(s), Open Floorplan, Pantry, Walk-In Closet(s), Kitchen Island, High Ceilings
- Basement: Full
Interior area
- Total structure area: 2,192
- Total interior livable area: 3,307 sqft
- Finished area above ground: 2,192
Property
Parking
- Total spaces: 2
- Parking features: Attached
- Attached garage spaces: 2
- Details: Attached
Features
- Levels: Two
- Stories: 2
- Patio & porch: Patio
- Exterior features: Sprinkler System
- Fencing: Wood
Lot
- Size: 7,370 Square Feet
- Features: Mineral Rights Excluded
Details
- Parcel number: R0066801
- Zoning: RES
- Special conditions: Private Owner
Construction
Type & style
- Home type: SingleFamily
- Architectural style: Contemporary
- Property subtype: Single Family Residence
Materials
- Frame, Stone
- Roof: Composition
Condition
- New construction: No
- Year built: 2018
Details
- Builder name: Windmill Homes
Utilities & green energy
- Electric: Xcel
- Gas: Xcel
- Sewer: Public Sewer
- Water: City
- Utilities for property: Natural Gas Available, Electricity Available, Cable Available, High Speed Avail
Community & HOA
Community
- Features: Playground, Trail(s)
- Security: Fire Alarm
- Subdivision: Colony Pointe Sub
HOA
- Has HOA: Yes
- Services included: Common Amenities
- HOA fee: $150 annually
- HOA name: Colony Pointe
Location
- Region: Milliken
Financial & listing details
- Price per square foot: $158/sqft
- Tax assessed value: $505,041
- Annual tax amount: $4,504
- Date on market: 3/12/2025
- Listing terms: Cash,Conventional,FHA,VA Loan,USDA Loan
- Exclusions: Clothes Washer and All Staging Furniture
- Electric utility on property: Yes
Price history
| Date | Event | Price |
|---|---|---|
| 6/20/2025 | Sold | $521,000$158/sqft |
Source:  IRES as distributed by MLS GRID #1028274 Report a problem IRES as distributed by MLS GRID #1028274 Report a problem | ||
| 5/27/2025 | Pending sale | $521,000$158/sqft |
Source:  REcolorado as distributed by MLS GRID #IR1028274 Report a problem REcolorado as distributed by MLS GRID #IR1028274 Report a problem | ||
| 5/21/2025 | Price change | $521,000+0.2%$158/sqft |
Source: IRES as distributed by MLS GRID #1028274 Report a problem | ||
| 5/16/2025 | Price change | $520,000-1%$157/sqft |
Source: IRES as distributed by MLS GRID #1028274 Report a problem | ||
| 5/13/2025 | Listed for sale | $525,000$159/sqft |
Source: REcolorado as distributed by MLS GRID #IR1028274 Report a problem | ||
| 5/6/2025 | Pending sale | $525,000$159/sqft |
Source: REcolorado as distributed by MLS GRID #IR1028274 Report a problem | ||
| 4/28/2025 | Price change | $525,000-0.8%$159/sqft |
Source: IRES as distributed by MLS GRID #1028274 Report a problem | ||
| 4/25/2025 | Price change | $529,000-0.1%$160/sqft |
Source: IRES as distributed by MLS GRID #1028274 Report a problem | ||
| 4/23/2025 | Price change | $529,500-0.1%$160/sqft |
Source: IRES as distributed by MLS GRID #1028274 Report a problem | ||
| 4/8/2025 | Price change | $530,000-0.8%$160/sqft |
Source: IRES as distributed by MLS GRID #1028274 Report a problem | ||
| 4/3/2025 | Price change | $534,500+0.1%$162/sqft |
Source: REcolorado as distributed by MLS GRID #IR1028274 Report a problem | ||
| 3/25/2025 | Price change | $534,000-0.9%$161/sqft |
Source: IRES as distributed by MLS GRID #1028274 Report a problem | ||
| 3/12/2025 | Listed for sale | $539,000+17.2%$163/sqft |
Source: IRES as distributed by MLS GRID #1028274 Report a problem | ||
| 7/28/2021 | Sold | $460,000+2.2%$139/sqft |
Source: IRES as distributed by MLS GRID #943799 Report a problem | ||
| 6/22/2021 | Listed for sale | $450,000$136/sqft |
Source: IRES as distributed by MLS GRID #943799 Report a problem | ||
Public tax history
| Year | Property taxes | Tax assessment |
|---|---|---|
| 2026 | $4,939 +9.7% | $30,910 -2.1% |
| 2025 | $4,504 -1.2% | $31,570 -8.1% |
| 2024 | $4,558 +2.3% | $34,360 -1% |
| 2023 | $4,454 -6.6% | $34,690 +28.4% |
| 2022 | $4,771 +9.6% | $27,010 -2.8% |
| 2021 | $4,352 | $27,790 +7.8% |
| 2020 | $4,352 +86.6% | $25,780 |
| 2019 | $2,332 -36.9% | $25,780 +61.6% |
| 2018 | $3,693 +58.4% | $15,950 +2698.2% |
| 2017 | $2,332 +2718.3% | $570 +29.5% |
| 2016 | $83 +27.6% | $440 |
| 2015 | $65 +391.2% | $440 +388.9% |
| 2014 | $13 | $90 |
| 2013 | -- | $90 |
| 2012 | -- | $90 |
| 2011 | -- | $90 -50% |
| 2010 | -- | $180 |
| 2009 | -- | $180 |
| 2008 | -- | $180 |
| 2007 | -- | $180 |
| 2006 | -- | $180 |
| 2005 | -- | $180 |
| 2004 | -- | $180 |
Find assessor info on the county website
Neighborhood: 80543
Nearby homes
- $458,2003 bd2 ba1.5k sqft2069 Wagon Train Dr, Milliken, CO 80543Off Market
- $493,0003 bd2 ba3.2k sqft2109 Wagon Train Dr, Milliken, CO 80543Sold
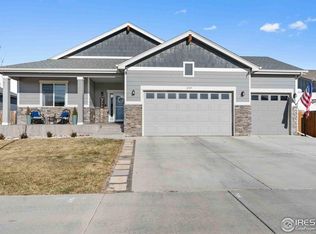
- $485,4003 bd2 ba2.9k sqft2118 Wagon Train Dr, Milliken, CO 80543Off Market
- $448,6003 bd2 ba1.4k sqft2086 E Traildust Dr, Milliken, CO 80543Off Market
- $544,3005 bd4 ba3.3k sqft2049 Wagon Train Dr, Milliken, CO 80543Off Market
- $516,0003 bd4 ba2.7k sqft2229 Wagon Train Dr E, Milliken, CO 80543Off Market
- $450,2003 bd2 ba1.4k sqft2106 E Traildust Dr, Milliken, CO 80543Off Market
- $474,2003 bd2 ba1.5k sqft2119 E Wagon Train Dr, Milliken, CO 80543Off Market
Nearby schools
GreatSchools rating
- 5/10Pioneer Ridge Elementary SchoolGrades: K-5Distance: 3.8 mi
- 6/10Milliken Middle SchoolGrades: 6-8Distance: 4 mi
- 5/10Roosevelt High SchoolGrades: 9-12Distance: 5.2 mi
Schools provided by the listing agent
- Elementary: Milliken,Knowledge Quest Academy
- Middle: Roosevelt
- High: Roosevelt
Source: IRES as distributed by MLS GRID. This data may not be complete. We recommend contacting the local school district to confirm school assignments for this home.
Get a cash offer in 3 minutes
Find out how much your home could sell for in as little as 3 minutes with a no-obligation cash offer.
Estimated market value
$515,900
Get a cash offer in 3 minutes
Find out how much your home could sell for in as little as 3 minutes with a no-obligation cash offer.
Estimated market value
$515,900
- Colorado
- Weld County
- Milliken
- 80543
- 2089 Wagon Train Dr
Nearby cities
Nearby zip codes
Other Milliken Topics
