RARE FIND IN SCOTTVILLE AT POWHATAN COURTHOUSE. THIS INCREDIBLE CUSTOM BUILT HOME IN 2013 BOASTS OVER 2,687 SQUARE FEET WITH THE MOST DESIRABLE FLOOR PLAN! FEATURING A FORMAL DINING ROOM, LARGE EAT IN KITCHEN, VAULTED GREAT ROOM WITH FIREPLACE, FLORIDA ROOM, 1ST FLOOR PRIMARY SUITE, 2 ADDITIONAL BEDROOMS, LARGE LAUNDRY ROOM, ATTACHED GARAGE, 2 FULL BATHS, 2ND FLOOR FINISHED LOFT, CEDAR LINED WALK IN CLOSET, WALK IN ATTIC AND ADDITIONAL FININSHED OFFICE SPACE. THE LOVELY LANDSCAPED YARD OFFERS FENCED IN REAR YARD AND PATIO SPACE FOR OUTSIDE LIVING. THE HARDWOOD FLOORS, CUSTOM WOOD SHUTTERS, GAS BACKUP HEAT, GAS COOKING AND HIGHSPEED INTERNET ARE SURE TO PLEASE! SCOTTVILLE AT POWHATAN COURTHOUSE IS THE TRUE 55 AND OVER PREMIER SPOT TO CALL HOME. WALK TO DINING, SHOPPING, SPORTS, LIBRARY, PARKS AND SO MUCH MORE- BRING YOUR GOLF CART FOR FUN TRANSIT IN THE VILLAGE. SCOTTVILLE FEATURES MAINTENANCE FREE LIVING WITH SUCH ITEMS AS YARD CARE, TRASH AND SNOW REMOVAL, OUTDOOR COMMUNITY SPOTS, WALKING PATHS, CLUBS- HOA MONTHLY DUES ARE 306.00. COME HOME TO THE MOST SOUGHT AFTER SPOT IN THE VILLAGE!
Sold for $575,000
$575,000
2089 William Dance Way, Powhatan, VA 23139
3beds
2,687sqft
Single Family Residence
Built in 2013
10,672 Square Feet Lot
$625,900 Zestimate®
$214/sqft
$2,480 Estimated rent
Home value
$625,900
$595,000 - $657,000
$2,480/mo
Zestimate® history
Owner options
List your home for rent
$2,480/mo
Rent Zestimate®
Find your next renter with Zillow Rental Manager. Plus, with online applications, you can quickly screen prospective tenants – for free.
$2,480/mo
Rent Zestimate®
Refinance and save
$3,785/mo
Est. payment
Refinancing to a lower rate could help reduce your monthly payments and save thousands over the life of the loan.
$3,785/mo
Est. payment
Explore your selling options
Work with a Zillow partner agent
Leverage their expertise and Zillow's premium Showcase listings to get your home seen by more buyers.
Get startedList with your own agent
Get your home in front of millions of buyers by listing it on Zillow.
Learn how to do itSell it yourself
Take full control of how buyers see your home on Zillow by listing For Sale by Owner (FSBO).
List your homeWhat's special
Outdoor community spotsYard careLovely landscaped yardWalk in atticFinished loftVaulted great roomPrimary suite
Zillow last checked:
Listing updated:
Listed by:
Suzanne Cline 804-901-1193,
Village Concepts Realty Group,
Jeff Waters 804-335-7584,
Village Concepts Realty Group
Bought with:
Matthew Farnham, 0225074407
Cypress Realty Company
Source: CVRMLS,MLS#: 2327442 Originating MLS: Central Virginia Regional MLS
Originating MLS: Central Virginia Regional MLSFacts & features
Interior
Bedrooms & bathrooms
- Bedrooms: 3
- Bathrooms: 2
- Full bathrooms: 2
Primary bedroom
- Description: HWF, SUITE, WIC, FULL BATH WITH TUB AND SHOWER
- Level: First
- Dimensions: 0 x 0
Bedroom 2
- Description: CLOSET, HWF
- Level: First
- Dimensions: 0 x 0
Bedroom 3
- Description: BUILT IN BOOK CASES, HWF
- Level: First
- Dimensions: 0 x 0
Additional room
- Description: FINISHED ROOM COULD BE OFFICE
- Level: Second
- Dimensions: 0 x 0
Dining room
- Description: HWF, LARGE FORMAL DINING ROOM
- Level: First
- Dimensions: 0 x 0
Family room
- Description: HWF, ACCESS TO PATIO, FLORIDA ROOM
- Level: First
- Dimensions: 0 x 0
Foyer
- Description: HWF, CLOSET
- Level: First
- Dimensions: 0 x 0
Other
- Description: Tub & Shower
- Level: First
Great room
- Description: VAULTED, FP, OPEN CONCEPT
- Level: First
- Dimensions: 0 x 0
Kitchen
- Description: GRANITE, GAS COOKING, EAT IN AREA
- Level: First
- Dimensions: 0 x 0
Laundry
- Description: PANTRY STORAGE, HOOKUPS, LARGE
- Level: First
- Dimensions: 0 x 0
Office
- Description: LOFT AREA WITH CARPET
- Level: Second
- Dimensions: 0 x 0
Heating
- Electric, Zoned
Cooling
- Central Air, Zoned
Appliances
- Included: Dishwasher, Electric Water Heater, Gas Cooking, Microwave, Oven
- Laundry: Dryer Hookup
Features
- Bookcases, Built-in Features, Bedroom on Main Level, Ceiling Fan(s), Dining Area, Separate/Formal Dining Room, Double Vanity, Eat-in Kitchen, Fireplace, Granite Counters, Garden Tub/Roman Tub, High Ceilings, Kitchen Island, Loft, Main Level Primary, Pantry, Walk-In Closet(s)
- Flooring: Carpet, Wood
- Basement: Crawl Space
- Attic: Walk-In
- Number of fireplaces: 1
- Fireplace features: Gas
Interior area
- Total interior livable area: 2,687 sqft
- Finished area above ground: 2,687
Property
Parking
- Total spaces: 2
- Parking features: Direct Access, Garage Door Opener, Oversized
- Garage spaces: 2
Features
- Patio & porch: Front Porch, Deck, Porch
- Exterior features: Deck, Lighting, Porch
- Pool features: None
- Fencing: Back Yard,Decorative,Fenced
Lot
- Size: 10,672 Square Feet
- Features: Level
- Topography: Level
Details
- Parcel number: 038E219
Construction
Type & style
- Home type: SingleFamily
- Architectural style: Cape Cod,Colonial
- Property subtype: Single Family Residence
Materials
- Brick, Block, Drywall, HardiPlank Type
Condition
- Resale
- New construction: No
- Year built: 2013
Utilities & green energy
- Sewer: Public Sewer
- Water: Public
Community & HOA
Community
- Features: Common Grounds/Area, Home Owners Association
- Security: Smoke Detector(s)
- Senior community: Yes
- Subdivision: Scottville At Powhatan Courthouse
HOA
- Has HOA: Yes
- Services included: Common Areas, Maintenance Grounds, Maintenance Structure, Snow Removal, Trash
- HOA fee: $307 monthly
Location
- Region: Powhatan
Financial & listing details
- Price per square foot: $214/sqft
- Tax assessed value: $447,800
- Annual tax amount: $3,500
- Date on market: 1/2/2026
- Exclusions: STAINGLASS CHANDELIER IN THE KITCHEN
- Ownership: Individuals
- Ownership type: Sole Proprietor
Price history
| Date | Event | Price |
|---|---|---|
| 1/19/2024 | Sold | $575,000-2.4%$214/sqft |
Source:  CVRMLS #2327442 Report a problem CVRMLS #2327442 Report a problem | ||
| 11/29/2023 | Pending sale | $589,000$219/sqft |
Source: CVRMLS #2327442 Report a problem | ||
| 11/10/2023 | Listed for sale | $589,000+51.4%$219/sqft |
Source: CVRMLS #2327442 Report a problem | ||
| 3/27/2013 | Sold | $389,000$145/sqft |
Source: Agent Provided Report a problem | ||
Public tax history
| Year | Property taxes | Tax assessment |
|---|---|---|
| 2023 | $3,090 -4.5% | $447,800 +6.5% |
| 2022 | $3,236 -3.5% | $420,300 +6.5% |
| 2021 | $3,353 | $394,500 |
| 2020 | $3,353 +9.8% | $394,500 +14.3% |
| 2019 | $3,054 +14.6% | $345,100 |
| 2018 | $2,665 | $345,100 -0.3% |
| 2017 | $2,665 | $346,000 |
| 2016 | $2,665 | $346,000 +16.9% |
| 2014 | $2,665 | $296,100 +373.8% |
| 2012 | -- | $62,500 |
Find assessor info on the county website
Neighborhood: 23139
Nearby homes
- $527,4002 bd2 ba1.6k sqft2085 William Dance Way, Powhatan, VA 23139Off Market
- $620,0002 bd2 ba2k sqft2078 William Dance Way, Powhatan, VA 23139Sold

- $500,0002 bd2 ba1.7k sqft2091 William Dance Way, Powhatan, VA 23139Sold
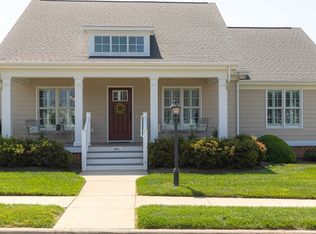
- $85,000-- bd-- ba-- sqft2075 William Dance Way, Powhatan, VA 23139Off Market
- $360,7002 bd2 ba1.6k sqft2083 William Dance Way, Powhatan, VA 23139Off Market
- $519,9502 bd2 ba1.9k sqft2088 Bienvenue Pl, Powhatan, VA 23139Sold
- $500,5002 bd2 ba1.7k sqft2084 Bienvenue Pl, Powhatan, VA 23139Off Market
- $496,6002 bd2 ba1.5k sqft2093 William Dance Way, Powhatan, VA 23139Off Market
Nearby schools
GreatSchools rating
- 9/10Powhatan Elementary SchoolGrades: PK-5Distance: 1.3 mi
- 7/10Powhatan Jr. High SchoolGrades: 6-8Distance: 1.3 mi
- 5/10Powhatan High SchoolGrades: 9-12Distance: 6.6 mi
Schools provided by the listing agent
- Elementary: Powhatan
- Middle: Powhatan
- High: Powhatan
Source: CVRMLS. This data may not be complete. We recommend contacting the local school district to confirm school assignments for this home.
Get a cash offer in 3 minutes
Find out how much your home could sell for in as little as 3 minutes with a no-obligation cash offer.
Estimated market value
$625,900
Get a cash offer in 3 minutes
Find out how much your home could sell for in as little as 3 minutes with a no-obligation cash offer.
Estimated market value
$625,900
- Virginia
- Powhatan County
- Powhatan
- 23139
- 2089 William Dance Way
Nearby cities
Nearby zip codes
Other Powhatan Topics
