20890 E. 60th Avenue, Aurora, CO 80019: Take a look at the "Super Loft" in this home! The Washburn is not only located on a CORNER lot will WOW you but has STUNNING MOUNTAIN VIEWS on your front porch!
As you enter, the 10-foot ceilings on the main floor welcome you into a space of openness and sophistication. Indulge your culinary passions in the chef's kitchen, meticulously designed for gourmet creations while your family snuggles around the fire place.
With seamless connectivity throughout the home, you'll always feel connected to your family and guests. Upstairs, discover a spacious retreat above the garage, offering versatility to tailor a space that suits your lifestyle.
Additionally, the full unfinished basement provides an additional 1,000 square feet, ready for expansion according to your desires. Crafted by the esteemed David Weekley Homes, this property radiates quality and artistry. Don't let this opportunity to own a piece of luxury living slip away.
Contact the David Weekley at Painted Prairie Team today to explore the chic selections available for the kitchen and Owner's Bath of this exceptional new home in Aurora, CO!
Sold for $639,250
$639,250
20890 E 60th Ave, Aurora, CO 80019
3beds
2,650sqft
Single Family Residence
Built in 2024
-- sqft lot
$610,100 Zestimate®
$241/sqft
$3,320 Estimated rent
Home value
$610,100
$573,000 - $647,000
$3,320/mo
Zestimate® history
Owner options
List your home for rent
$3,320/mo
Rent Zestimate®
Find your next renter with Zillow Rental Manager. Plus, with online applications, you can quickly screen prospective tenants – for free.
$3,320/mo
Rent Zestimate®
Refinance and save
$3,038/mo
Est. payment
Refinancing to a lower rate could help reduce your monthly payments and save thousands over the life of the loan.
$3,038/mo
Est. payment
Explore your selling options
Work with a Zillow partner agent
Leverage their expertise and Zillow's premium Showcase listings to get your home seen by more buyers.
Get startedList with your own agent
Get your home in front of millions of buyers by listing it on Zillow.
Learn how to do itSell it yourself
Take full control of how buyers see your home on Zillow by listing For Sale by Owner (FSBO).
List your homeWhat's special
Zillow last checked:
Listing updated:
Source: David Weekley Homes
Facts & features
Interior
Bedrooms & bathrooms
- Bedrooms: 3
- Bathrooms: 3
- Full bathrooms: 2
- 1/2 bathrooms: 1
Interior area
- Total interior livable area: 2,650 sqft
Property
Parking
- Total spaces: 2
- Parking features: Garage
- Garage spaces: 2
Features
- Levels: 2.0
- Stories: 2
Details
- Parcel number: 0182111413006
Construction
Type & style
- Home type: SingleFamily
- Property subtype: Single Family Residence
Condition
- New Construction
- New construction: Yes
- Year built: 2024
Details
- Builder name: David Weekley Homes
Community & HOA
Community
- Subdivision: Painted Prairie Cottage
Location
- Region: Aurora
Financial & listing details
- Price per square foot: $241/sqft
- Tax assessed value: $625,000
- Annual tax amount: $7,618
- Date on market: 10/26/2023
Price history
| Date | Event | Price |
|---|---|---|
| 12/26/2024 | Sold | $639,250-1.5%$241/sqft |
Source: Public Record Report a problem | ||
| 10/10/2024 | Price change | $649,250-1.9%$245/sqft |
Source:  David Weekley Homes Report a problem David Weekley Homes Report a problem | ||
| 10/4/2024 | Price change | $661,935+1.8%$250/sqft |
Source: David Weekley Homes Report a problem | ||
| 8/10/2024 | Price change | $649,990-6.6%$245/sqft |
Source: David Weekley Homes Report a problem | ||
| 6/30/2024 | Price change | $695,990+9.6%$263/sqft |
Source: David Weekley Homes Report a problem | ||
| 6/21/2024 | Price change | $634,990-9%$240/sqft |
Source: David Weekley Homes Report a problem | ||
| 5/15/2024 | Price change | $697,990-1.4%$263/sqft |
Source: David Weekley Homes Report a problem | ||
| 4/24/2024 | Price change | $707,990-2.3%$267/sqft |
Source: David Weekley Homes Report a problem | ||
| 3/22/2024 | Price change | $724,990-1.4%$274/sqft |
Source: David Weekley Homes Report a problem | ||
| 1/17/2024 | Listed for sale | $734,990-1.4%$277/sqft |
Source: David Weekley Homes Report a problem | ||
| 12/6/2023 | Listing removed | -- |
Source: David Weekley Homes Report a problem | ||
| 10/26/2023 | Listed for sale | $745,448$281/sqft |
Source: David Weekley Homes Report a problem | ||
| 9/7/2023 | Listing removed | -- |
Source: David Weekley Homes Report a problem | ||
| 8/19/2023 | Listed for sale | $745,448$281/sqft |
Source: David Weekley Homes Report a problem | ||
Public tax history
| Year | Property taxes | Tax assessment |
|---|---|---|
| 2025 | $7,618 +112% | $39,060 -12.1% |
| 2024 | $3,594 -4.5% | $44,430 +126.8% |
| 2023 | $3,764 | $19,590 -2.9% |
| 2022 | -- | $20,170 |
Find assessor info on the county website
Neighborhood: Painted Prairie
Nearby homes
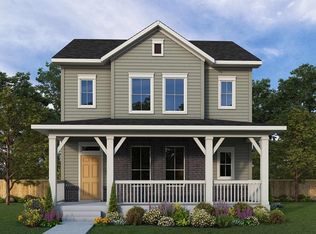
- $743,0004 bd4 ba3.5k sqft20891 E 60th Ave, Aurora, CO 80019Sold
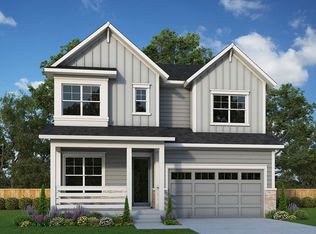
- $703,4123 bd3 ba2.7k sqft20997 E 62nd Dr, Aurora, CO 80019Sold
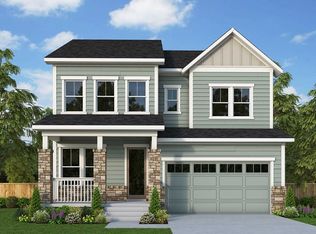
- $667,9004 bd4 ba3.2k sqft20884 E 62nd Ave, Aurora, CO 80019Off Market
- $661,7004 bd4 ba3.7k sqft6344 N Lisbon St, Aurora, CO 80019Off Market
- $584,5004 bd4 ba3.3k sqft21581 E 60th Dr, Aurora, CO 80019Off Market
- $532,8003 bd3 ba2.1k sqft21561 E 60th Ave, Aurora, CO 80019Off Market
- $779,9904 bd4 ba3.1k sqft21581 E 60th Ave, Aurora, CO 80019Sold
- $535,1003 bd3 ba3k sqft21541 E 60th Ave, Aurora, CO 80019Off Market
Nearby schools
GreatSchools rating
- 5/10Aurora Highlands P-8Grades: PK-8Distance: 2.6 mi
- 5/10Vista Peak 9-12 PreparatoryGrades: 9-12Distance: 5.9 mi
Schools provided by the MLS
- Elementary: Harmony Ridge P-8
- High: Vista PEAK Preparatory
- District: Aurora Public Schools
Source: David Weekley Homes. This data may not be complete. We recommend contacting the local school district to confirm school assignments for this home.
Get a cash offer in 3 minutes
Find out how much your home could sell for in as little as 3 minutes with a no-obligation cash offer.
Estimated market value
$610,100
Get a cash offer in 3 minutes
Find out how much your home could sell for in as little as 3 minutes with a no-obligation cash offer.
Estimated market value
$610,100
- Colorado
- Adams County
- Aurora
- 80019
- Painted Prairie
- 20890 E 60th Ave
Nearby cities
Nearby neighborhoods
Nearby zip codes
Other Aurora Topics
