Skip main navigation
Sold for $629,000
  • $629,000

    20891 E Greenwood Drive, Aurora, CO 80013

    4beds
    4,176sqft
    Single Family Residence
    Built in 2004
    6,534 Square Feet Lot
    $631,200 Zestimate®
    $151/sqft
    $3,764 Estimated rent

    Home value

    $631,200

    $600,000 - $663,000

    $3,764/mo

    Zestimate® history
    Loading
    Loading...

    Owner options

    List your home for rent

    $3,764/mo

    Rent Zestimate®

    Find your next renter with Zillow Rental Manager. Plus, with online applications, you can quickly screen prospective tenants – for free.

    Learn more

    $3,764/mo

    Rent Zestimate®

    Refinance and save

    $3,704/mo

    Est. payment

    Refinancing to a lower rate could help reduce your monthly payments and save thousands over the life of the loan.

    See today's rates

    $3,704/mo

    Est. payment

    Explore your selling options

    Work with a Zillow partner agent

    Leverage their expertise and Zillow's premium Showcase listings to get your home seen by more buyers.

    Get started

    List with your own agent

    Get your home in front of millions of buyers by listing it on Zillow.

    Learn how to do it

    Sell it yourself

    Take full control of how buyers see your home on Zillow by listing For Sale by Owner (FSBO).

    List your home

    What's special

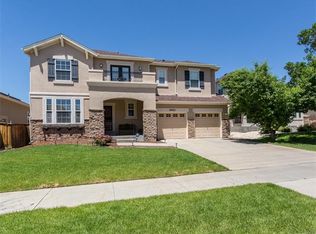
    Beautiful 4 bed/2.5ba home in The Conservatory at the Plains in Aurora offers a main floor master bedroom, 3-car garage, and an unfinished basement. The covered front porch enjoys morning sun and is the perfect place to enjoy coffee or watch the snow melt off the driveway. Inside, a formal living and dining room are on the left, a large, sunny den sits on the right, and a laundry room and half bath are down the hall. Traditional ash hardwood flooring gives a warm feeling and carries into the kitchen of this 2700 finished sqft+ home with a fenced backyard. The kitchen includes a reverse osmosis water purification system at the sink, a pantry, granite countertops and wood cabinetry with pull-out shelving. An electric range with oven and black glass has an overhead microwave with range fan. An eating area looks out to the deck and fenced backyard. An adjoining family room has big windows and a gas log fireplace with a TV niche and mantle. The spacious master suite has a walk-in custom closet and an attached 5-piece bathroom that includes a dual sink vanity, soaking tub, and a large shower. Upstairs, 3 additional bedrooms share a full tub/shower bathroom with dual sink vanity. Window treatments are in all rooms, a water softener is housed in the basement, and mature trees offer shade in both the front and back yards during the summer. The unfinished basement is large and offers room to grow in the future. The nearby Plains Conservation Center is a nature preserve and education center offering 1,100 acres of short grass prairie with trails, tipi and homestead village replicas, and incredible views of the Rocky Mountains. The Aurora Frontier School’s playground is 2 blocks away, and several other parks and a soccer field are easily visited for recreation. Amenities and freeway access is easy via nearby Hampden, Enjoy quick trips to Parker, DIA, DTC, Denver, and beyond.

    Zillow last checked:

    Listing updated:

    Listed by:

    Lori Corken 303-858-8003 sales@corken.co,

    Corken + Company Real Estate Group, LLC

    Bought with:

    Nhan Tran, 100036293

    Brokers Guild Homes

    Source: REcolorado as distributed by MLS GRID,MLS#: 5122357MLS Logo

    Facts & features

    Interior

    Bedrooms & bathrooms
    • Bedrooms: 4
    • Bathrooms: 3
    • Full bathrooms: 2
    • 1/2 bathrooms: 1
    • Main level bathrooms: 2
    • Main level bedrooms: 1
    Primary bedroom
    • Level: Main
    Bedroom
    • Level: Upper
    Bedroom
    • Level: Upper
    Bedroom
    • Level: Upper
    Primary bathroom
    • Level: Main
    Bathroom
    • Level: Main
    Bathroom
    • Level: Upper
    Den
    • Level: Main
    Dining room
    • Level: Main
    Family room
    • Level: Main
    Kitchen
    • Level: Main
    Laundry
    • Level: Main
    Living room
    • Level: Main
    Heating
    • Forced Air
    Cooling
    • Central Air
    Appliances
    • Included: Convection Oven, Dishwasher, Disposal, Microwave, Water Purifier, Water Softener
    Features
    • Ceiling Fan(s), Eat-in Kitchen, Five Piece Bath, Granite Counters, Laminate Counters, Pantry, Primary Suite, Walk-In Closet(s)
    • Flooring: Carpet, Tile, Wood
    • Basement: Unfinished
    • Number of fireplaces: 1
    • Fireplace features: Family Room, Gas Log
    • Common walls with other units/homes: No Common Walls
    Interior area
    • Total structure area: 4,176
    • Total interior livable area: 4,176 sqft
    • Finished area above ground: 2,764

    Property

    Parking
    • Total spaces: 3
    • Parking features: Concrete, Exterior Access Door
    • Attached garage spaces: 3
    Features
    • Levels: Two
    • Stories: 2
    • Patio & porch: Covered, Front Porch, Patio
    • Exterior features: Private Yard
    • Fencing: Full
    Lot
    • Size: 6,534 Square Feet
    • Features: Level
    Details
    • Parcel number: 034266917
    • Special conditions: Standard

    Construction

    Type & style
    • Home type: SingleFamily
    • Architectural style: Traditional
    • Property subtype: Single Family Residence
    Materials
    • Wood Siding
    • Roof: Composition
    Condition
    • Year built: 2004

    Utilities & green energy

    • Sewer: Public Sewer
    • Water: Public

    Community & HOA

    Community
    • Security: Smart Cameras
    • Subdivision: The Conservatory
    HOA
    • Has HOA: Yes
    • HOA fee: $45 monthly
    • HOA name: The Conservatory at the Plains
    • HOA phone: 720-668-9463
    Location
    • Region: Aurora

    Financial & listing details

    • Price per square foot: $151/sqft
    • Tax assessed value: $652,100
    • Annual tax amount: $7,435
    • Date on market: 11/29/2023
    • Listing terms: 1031 Exchange,Cash,Conventional,FHA
    • Exclusions: Seller's Personal Proeprty, Refrigerator, Washer, Dryer
    • Ownership: Individual

    Price history

    DateEventPrice
    5/23/2024Listing removed--
    Source: REcolorado as distributed by MLS GRID #4937521 Report a problem
    4/11/2024Listed for rent$3,400$1/sqft
    Source: REcolorado as distributed by MLS GRID #4937521 Report a problem
    1/8/2024Sold$629,000-3.1%$151/sqft
    Source: REcolorado as distributed by MLS GRID #5122357 Report a problem
    12/13/2023Pending sale$649,000$155/sqft
    Source: REcolorado as distributed by MLS GRID #5122357 Report a problem
    11/29/2023Listed for sale$649,000+107.1%$155/sqft
    Source: REcolorado as distributed by MLS GRID #5122357 Report a problem
    7/8/2005Sold$313,339$75/sqft
    Source: Public Record Report a problem

    Public tax history

    YearProperty taxesTax assessment
    2025$5,175 +2.3%$40,756 -8.1%
    2024$5,058 +23.2%$44,341 -8.6%
    2023$4,106 -3%$48,492 +43.8%
    2022$4,233 $33,728 -2.8%
    2021-- $34,699 +0.5%
    2020$4,301 +10.1%$34,535
    2019$3,905 $34,535 +11.2%
    2018$3,905 -16.1%$31,054
    2017$4,656 $31,054 +11.8%
    2016-- $27,772
    2015-- $27,772 +26%
    2014$4,677 +24.2%$22,049 +2.4%
    2013$3,765 $21,540
    2012-- $21,540
    2011$3,826 +0.6%$21,540 -11.2%
    2010$3,803 +10.6%$24,260
    2009$3,440 $24,260 -3.4%
    2008-- $25,113
    2007-- $25,113 +3.5%
    2006-- $24,254
    2005-- $24,254 +545.1%
    2002-- $3,760
    Find assessor info on the county website

    Neighborhood: Conservatory

    Nearby schools

    GreatSchools rating
    Schools provided by the listing agent
    • Elementary: Aurora Frontier K-8
    • Middle: Aurora Frontier K-8
    • High: Vista Peak
    • District: Adams-Arapahoe 28J

    Source: REcolorado as distributed by MLS GRID. This data may not be complete. We recommend contacting the local school district to confirm school assignments for this home.

    Get a cash offer in 3 minutes
    Find out how much your home could sell for in as little as 3 minutes with a no-obligation cash offer.
    Estimated market value
    $631,200
    Get a cash offer in 3 minutes
    Find out how much your home could sell for in as little as 3 minutes with a no-obligation cash offer.
    Estimated market value
    $631,200