Price Improved to $210,000.
Easy living with a touch of Southern charm awaits at 20891 McKellop Drive.
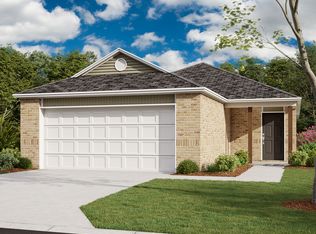
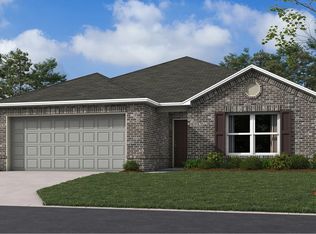
Built in 2024, this delightful full-brick home feels fresh, welcoming and ready for your personal touch. Inside, the open floor plan offers three bedrooms, two full bathrooms and soaring nine-foot-plus ceilings that create a light and spacious atmosphere.
The kitchen comes equipped with a dishwasher, disposal, microwave and range, while durable vinyl flooring makes every day upkeep a breeze. Thoughtful features include a programmable thermostat, solar features, high-speed internet wiring and an owned security system.
An attached two-car garage provides convenient parking and storage, while the manageable yard means less time behind the lawn mower and more time relaxing on the patio or enjoying the people and pastimes you love.
Situated in McKellop Meadow Phase II within the Kellyville school district, this nearly new home blends modern convenience with comfortable, low-maintenance living. Priced at $210,000, it is all dressed up and ready to welcome you and your family home.
For sale
Price cut: $10K (8/11)
$210,000
20891 McKellop Dr, Kellyville, OK 74039
3beds
1,340sqft
Single Family Residence
Built in 2024
6,098 Square Feet Lot
$-- Zestimate®
$157/sqft
$21/mo HOA
What's special
Full-brick homeOpen floor planManageable yardThree bedroomsAttached two-car garageOwned security systemSolar features
- 47 days
- 140
- 6
Zillow last checked:
Listing updated:
Listed by:
Heidi Ewing 918-230-1090,
eXp Realty, LLC (BO)
Source: MLS Technology, Inc.,MLS#: 2625351 Originating MLS: MLS Technology
Originating MLS: MLS TechnologyFacts & features
Interior
Bedrooms & bathrooms
- Bedrooms: 3
- Bathrooms: 2
- Full bathrooms: 2
Primary bedroom
- Description: Master Bedroom,Private Bath,Walk-in Closet
- Level: First
Bedroom
- Description: Bedroom,
- Level: First
Bedroom
- Description: Bedroom,
- Level: First
Primary bathroom
- Description: Master Bath,Full Bath
- Level: First
Kitchen
- Description: Kitchen,Eat-In
- Level: First
Utility room
- Description: Utility Room,Inside
- Level: First
Heating
- Central, Gas
Cooling
- Central Air
Appliances
- Included: Dishwasher, Electric Water Heater, Disposal, Microwave, Oven, Range, Stove, Plumbed For Ice Maker
- Laundry: Washer Hookup
Features
- High Ceilings, High Speed Internet, Laminate Counters, Cable TV, Wired for Data, Gas Oven Connection, Programmable Thermostat
- Flooring: Vinyl
- Windows: Aluminum Frames
- Basement: None
- Has fireplace: No
Interior area
- Total structure area: 1,340
- Total interior livable area: 1,340 sqft
Property
Parking
- Total spaces: 2
- Parking features: Attached, Garage
- Attached garage spaces: 2
Features
- Levels: One
- Stories: 1
- Patio & porch: Patio
- Exterior features: Concrete Driveway, Rain Gutters
- Pool features: None
- Fencing: None
Lot
- Size: 6,098 Square Feet
- Features: None
Details
- Additional structures: None
- Parcel number: 620000001000002000
Construction
Type & style
- Home type: SingleFamily
- Property subtype: Single Family Residence
Materials
- Brick, Wood Frame
- Foundation: Slab
- Roof: Asphalt,Fiberglass
Condition
- Year built: 2024
Utilities & green energy
- Sewer: Public Sewer
- Water: Public
- Utilities for property: Electricity Available, Fiber Optic Available
Green energy
- Energy efficient items: Solar Features
Community & HOA
Community
- Features: Gutter(s)
- Security: No Safety Shelter, Security System Owned
- Subdivision: Mckellop Meadow Phase Ii
HOA
- Has HOA: Yes
- Amenities included: None
- Services included: None
- HOA fee: $250 annually
Location
- Region: Kellyville
Financial & listing details
- Price per square foot: $157/sqft
- Tax assessed value: $30,500
- Annual tax amount: $2,456
- Date on market: 7/15/2026
- Cumulative days on market: 47 days
- Listing terms: Conventional,FHA,VA Loan
Estimated market value
Not available
Estimated sales range
Not available
Not available
Price history
| Date | Event | Price |
|---|---|---|
| 8/11/2026 | Price change | $210,000-4.5%$157/sqft |
Source:  MLS Technology, Inc. #2625351 Report a problem MLS Technology, Inc. #2625351 Report a problem | ||
| 7/15/2026 | Listed for sale | $220,000+10.3%$164/sqft |
Source: MLS Technology, Inc. #2625351 Report a problem | ||
| 6/18/2024 | Sold | $199,500-0.5%$149/sqft |
Source: Public Record Report a problem | ||
| 3/4/2024 | Listing removed | $200,600$150/sqft |
Source: Rausch Coleman Homes Report a problem | ||
| 2/15/2024 | Listed for sale | $200,600$150/sqft |
Source: Rausch Coleman Homes Report a problem | ||
Public tax history
| Year | Property taxes | Tax assessment |
|---|---|---|
| 2024 | $26 | $269 |
Find assessor info on the county website
Monthly payment
Est. payment
Payment breakdown
Explore the cost of this home by adjusting the details. Changes won't be saved.Climate risks
Neighborhood: 74039
Nearby schools
Schools provided by the listing agent
- Elementary: Kellyville
- High: Kellyville
- District: Kellyville - Sch Dist (48)
Source: MLS Technology, Inc.. This data may not be complete. We recommend contacting the local school district to confirm school assignments for this home.


Similar homes
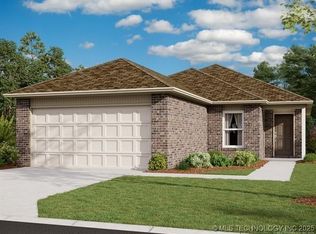
- $207,0003 bd2 ba1.3k sqft15645 Mustang Ave, Kellyville, OK 74039New Construction
 MLS Technology, Inc.
 - $211,0003 bd2 ba1.2k sqft15689 Mustang Ave, Kellyville, OK 74039New Construction
 MLS Technology, Inc.
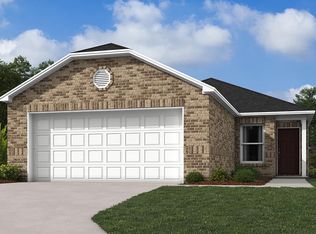
 - $220,0003 bd2 ba1.4k sqft15653 Mustang Ave, Kellyville, OK 74039New Construction
 MLS Technology, Inc.
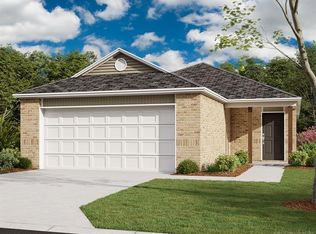
 - $222,0003 bd2 ba1.4k sqft15673 Mustang Ave, Kellyville, OK 74039New Construction
 MLS Technology, Inc.
