Rare Find in Concord Green! This convertible 3BR/2BA corner villa offers a unique blend of privacy, space & flexibility on an oversized pie-shaped cul-de-sac lot with a serene wooded backdrop on canal. A true standout is the oversized impact-glass enclosed sunroom—rarely available in the community—creating exceptional year-round flex living space for entertaining, relaxing or enjoying birds & wildlife. Can add a mini split for addl AC space. Bright, open feel with abundant natural light, atrium off 2nd bath, tile flooring throughout, 5-year-old A/C, older roof w/partial roof replacement, water heater 2009. Neutral palette ready to make your own. Low HOA, all ages, excellent Boca schools and convenient to shopping, dining, parks, highways and beaches and more! Don't miss this opportunity!
For sale
$480,000
20892 Concord Green Drive E, Boca Raton, FL 33433
3beds
1,278sqft
Villa
Built in 1983
8,834 Square Feet Lot
$-- Zestimate®
$376/sqft
$285/mo HOA
What's special
Oversized pie-shaped cul-de-sac lotOversized impact-glass enclosed sunroomTile flooring throughout
- 2 days |
- 474 |
- 17 |
Zillow last checked:
Listing updated:
Listed by:
Mandy A Siegel 561-632-9350,
The Property Xperts
Source: BeachesMLS,MLS#: B26067503 Originating MLS: BeachesMLS
Originating MLS: BeachesMLSFacts & features
Interior
Bedrooms & bathrooms
- Bedrooms: 3
- Bathrooms: 2
- Full bathrooms: 2
- Main level bathrooms: 2
- Main level bedrooms: 23
Primary bedroom
- Level: Main
Kitchen
- Level: Main
Living room
- Level: Main
Heating
- Central, Electric
Cooling
- Central Air, Ceiling Fan(s), Electric
Appliances
- Included: Cooktop, Dryer, Dishwasher, Electric Cooktop, Electric Range, Electric Water Heater, Freezer, Disposal, Ice Maker, Microwave, Oven, Refrigerator, Water Heater, Washer, Owned Water Heater
- Laundry: In Garage
Features
- Bedroom on Main Level, Entrance Foyer, Kitchen/Dining Combo, Main Level Primary, Sitting Area in Primary, Split Bedrooms, Tub Shower, Walk-In Closet(s)
- Flooring: Ceramic Tile, Tile
- Windows: Blinds, Sliding
- Has fireplace: No
Interior area
- Total structure area: 1,871
- Total interior livable area: 1,278 sqft
Video & virtual tour
Property
Parking
- Total spaces: 4
- Parking features: Attached, Driveway, Garage
- Attached garage spaces: 1
- Uncovered spaces: 2
Accessibility
- Accessibility features: None
Features
- Levels: One
- Stories: 1
- Patio & porch: Covered, Glass Enclosed, Patio
- Exterior features: Outdoor Living Area
- Pool features: Association
- Has view: Yes
- View description: Canal, Preserve
- Has water view: Yes
- Water view: Canal
- Waterfront features: Canal Access, Canal Front
Lot
- Size: 8,834 Square Feet
- Features: Cul-De-Sac, Interior Lot, Oversized Lot, Sprinklers Automatic, < 1/4 Acre
Details
- Additional structures: None
- Parcel number: 00424717020000310
- Zoning: RS
- Special conditions: Standard,Listed As-Is
Construction
Type & style
- Home type: SingleFamily
- Architectural style: Ranch
- Property subtype: Villa
Materials
- Block, Stucco
- Roof: Shingle
Condition
- Resale
- New construction: No
- Year built: 1983
Details
- Builder model: Corner Cul-de-Sac Villa w/Oversized Canal Pie Lot
Utilities & green energy
- Sewer: Public Sewer
- Water: Public
- Utilities for property: Cable Available, Electricity Connected, Sewer Available, Underground Utilities, Water Available
Community & HOA
Community
- Features: Home Owners Association, Street Lights
- Security: None, Smoke Detector(s)
- Subdivision: CONCORD GREEN
HOA
- Has HOA: Yes
- Amenities included: Playground, Pool, Sidewalks, Tennis Court(s)
- Services included: Common Areas, Cable TV, Internet, Maintenance Grounds, Pool(s)
- HOA fee: $285 monthly
- HOA name: Crest Management
- HOA phone: 561-994-2334
Location
- Region: Boca Raton
Financial & listing details
- Price per square foot: $376/sqft
- Tax assessed value: $167,202
- Annual tax amount: $2,274
- Date on market: 8/23/2026
- Cumulative days on market: 2 days
- Listing terms: Cash,Conventional
- Electric utility on property: Yes
- Road surface type: Paved
Estimated market value
Not available
Estimated sales range
Not available
$2,625/mo
Price history
| Date | Event | Price |
|---|---|---|
| 8/23/2026 | Listed for sale | $480,000+6.7%$376/sqft |
Source:  BeachesMLS #B26067503 Report a problem BeachesMLS #B26067503 Report a problem | ||
| 8/8/2026 | Listing removed | -- |
Source: Owner Report a problem | ||
| 8/4/2026 | Price change | $450,000-6.3%$352/sqft |
Source: Owner Report a problem | ||
| 8/3/2026 | Listed for sale | $480,000$376/sqft |
Source: Owner Report a problem | ||
Public tax history
Tax history is unavailable.
Monthly payment
Est. payment
Payment breakdown
Explore the cost of this home by adjusting the details. Changes won't be saved.Climate risks
Neighborhood: 33433
Nearby schools
GreatSchools rating
- 10/10Del Prado Elementary SchoolGrades: K-5Distance: 1 mi
- 9/10Omni Middle SchoolGrades: 6-8Distance: 3.1 mi
- 6/10Olympic Heights Community High SchoolGrades: PK,9-12Distance: 1.1 mi
Schools provided by the listing agent
- Elementary: Del Prado
- Middle: Omni
- High: Olympic Heights
Source: BeachesMLS. This data may not be complete. We recommend contacting the local school district to confirm school assignments for this home.
- $385,4003 bd2 ba1.2k sqft20892 Concord Grn E, Boca Raton, FL 33433Off Market
- $508,0003 bd2 ba1.5k sqft20896 Concord Green Dr E, Boca Raton, FL 33433Sold
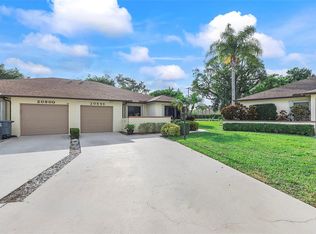
- $452,8003 bd2 ba1.5k sqft20888 Concord Grn E, Boca Raton, FL 33433Off Market
- $508,0003 bd2 ba1.5k sqft20896 Concord Grn E, Boca Raton, FL 33433Sold
- $466,3003 bd2 ba1.8k sqft20900 Concord Grn E, Boca Raton, FL 33433Off Market
- $---- bd-- ba-- sqft20900 Concord Green Dr E, Boca Raton, FL 33433Off Market
- $120,0002 bd2 ba1.2k sqft8422 South St, Boca Raton, FL 33433Sold
- $406,2003 bd2 ba1.5k sqft20884 Concord Grn E, Boca Raton, FL 33433Off Market
A local agent can set up tours, give advice and negotiate with sellers.
A local lender can help you make sure your offer is ready when you are.
Similar homes
- $479,9003 bd2 ba1.4k sqft4255 NW 1st Drive, Deerfield Beach, FL 33442For Sale

 MLS ID #B26064863, Jeffrey S Cozzi, Cozzi Properties. BeachesMLS
 - $565,0003 bd2 ba1.8k sqftBoca Chase Tr 9 E, Boca Raton, FL 33498For Sale
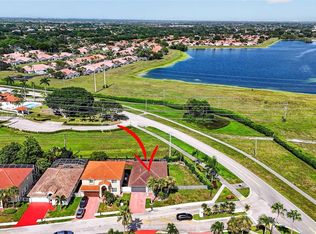
 MLS ID #A12073894, Kenny Branco, Keller Williams Dedicated Professionals. MIAMI
 - $519,0003 bd2 ba1.3k sqft18838 Cloud Lake Circle, Boca Raton, FL 33496For Sale
 MLS ID #B26056259, Brian Bahn, Lang Realty/ BR. BeachesMLS
 - $535,0003 bd2 ba1.6k sqft19881 VILLA MEDICI Place, Boca Raton, FL 33434For Sale
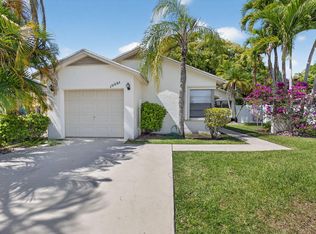 MLS ID #B26053191, Barak Bar Chaim, RE/MAX Select Group. BeachesMLS
 - $490,0003 bd2 ba1.7k sqft7116 CATALINA Way, Lake Worth, FL 33467For SaleMLS ID #B26056113, Lilia Caballero, Premier Brokers International. BeachesMLS
- $575,0003 bd2 ba1.4k sqft9235 Saddlecreek Drive, Boca Raton, FL 33496For SaleMLS ID #B26064485, Leandro Coto, Trueway Realty LLC. BeachesMLS
- $440,0003 bd2 ba1.4k sqftNEIGHBORHOOD F, Boca Raton, FL 33496For SaleMLS ID #B26056549, Patricia Lioulas, Coldwell Banker Realty /Delray Beach. BeachesMLS
- $449,0003 bd3 ba1.7k sqft6757 Via Regina, Boca Raton, FL 33433For SaleMLS ID #B26055844, Lauren Blosser, Compass Florida LLC. BeachesMLS
- $599,0003 bd2 ba1.3k sqft9393 Gettysburg Road, Boca Raton, FL 33434For SaleMLS ID #B26062555, Connie Castellano, LoKation. BeachesMLS
- $399,0002 bd2 ba1.9k sqft10524 Lady Palm Lane #B, Boca Raton, FL 33498For SaleMLS ID #B26062766, Melanie G Wolf, Realty Home Advisors Inc. BeachesMLS
- $569,0003 bd2 ba1.6k sqft6513 Sandpiper Drive, Coconut Creek, FL 33073For SaleMLS ID #B26018593, Dina Blau, REDFIN CORPORATION. BeachesMLS
- $475,0003 bd3 ba1.6k sqft5282 Sapphire Valley, Boca Raton, FL 33486For SaleMLS ID #B26009102, David M Weinstein, Keller Williams Realty Boca Raton. BeachesMLS
- $459,5003 bd2 ba1.2k sqft5272 Buckhead Circle #1010, Boca Raton, FL 33486For SaleMLS ID #B26012723, Jessica Webb, CENTURY 21 Tenace Realty. BeachesMLS
- $245,0002 bd4 ba1.2k sqft21662 Arriba Real #44-D, Boca Raton, FL 33433For SaleMLS ID #B26056477, Janna Grober, Goodeed Realty Inc. BeachesMLS
- $365,0003 bd2 ba1.8k sqft8521 Leeway Lane, Boynton Beach, FL 33436For SaleMLS ID #B26019217, Karen Petrella, Coldwell Banker Realty /Delray Beach. BeachesMLS
- $449,0002 bd2 ba1.4k sqft9722 Erica Court, Boca Raton, FL 33496For SaleMLS ID #B26012831, Rebecca Skeba-Mancini, RE/MAX Services. BeachesMLS
- $425,0002 bd2 ba1.5k sqft375 NW 42nd Street, Boca Raton, FL 33431For SaleMLS ID #B26019624, Matthew Brian Campbell, Beachfront Properties Real Estate LLC. BeachesMLS
- $709,0184 bd2 ba1.5k sqft11 FOREST HILLS Lane, Boca Raton, FL 33431For SaleMLS ID #B26060826, Ave Horowitz, RARE Real Estate. BeachesMLS
- $319,0002 bd2 ba1.5k sqft21875 Arriba Real #18b, Boca Raton, FL 33433For SaleMLS ID #B26016065, Jamie B. Shatsky, Lang Realty/ BR. BeachesMLS
- $424,9993 bd2 ba1.4k sqft8634 Via Reale #3, Boca Raton, FL 33496For SaleMLS ID #B26026008, Erik Jeffrey Ginsberg PA, Compass Florida LLC. BeachesMLS
