Elegant California contemporary offers Dramatic Architectural elements in an open light design. Former model home with columned portico and open foyer, vaulted ceiling with recessed lightning and hardwood floors through the whole main level, stairs. New Luxury Vinyl in the basement basement rec room. Living room is hexagonal with custom window treatments and features fan-fold ceiling. Formal dining room is defined by geometric pillars, decorator chandelier and crown molding. Family room boasts built-in entertainment center with bookshelves, and 3-sided gas fireplace. Adjoining chef's kitchen with dining area features 42-inch cabinetry, granite countertops, cooktop island and brand-new induction cooking range. Laundry located between garage and kitchen offers large utility sink and cabinets. Large, composite private deck off kitchen through sliding doors offers Eastern exposure. Spacious primary bedroom has a door to the deck, tray ceiling, crown molding and organizer walk in closet. Luxury remodeled recently primary bathroom has both shower and the tub, raised height vanity with double sinks and tile floor. Second bedroom offers walk in closet and private full bathroom with ceramic tiles. Main level den/study is entered through French glass doors and offers wall of bookcases and space for large desk. Lower level includes large main room featuring beautiful custom-made maple wood wet bar with cabinets and brass rails, with walk out sliding door, media or exercise or not to code bedroom, small room for a hobby room or walk in closet, generous unfinished storage space with additional refrigerator and cedar closet, and lovely bedroom with walk in closet and full bathroom. 2-car garage with remote openers and wall of cabinetry. Easy maintenance, professionally landscaped 1/5-acre lot has automatic sprinkler system, drip line for shrubs, and front exterior in ground upplight that showcase the beauty of the home at night. Convenient to shopping, airport and community center 2019 roof 2020 garage door epoxy and new steel cabinets 2021 new attic insulation 2021 new driveway 2022 New Pella windows all ceiling lights , including cathedral floods, garage and storage room are LED 2024 new convection cooking range Seller would prefer 30 days or less closing and rent back through May 7th Ratified title preferred title company
Sold for $910,000
$910,000
20892 Waterbeach Pl, Sterling, VA 20165
4beds
3,758sqft
Single Family Residence
Built in 1995
9,148 Square Feet Lot
$1,009,800 Zestimate®
$242/sqft
$4,222 Estimated rent
Home value
$1,009,800
$959,000 - $1.06M
$4,222/mo
Zestimate® history
Owner options
List your home for rent
$4,222/mo
Rent Zestimate®
Find your next renter with Zillow Rental Manager. Plus, with online applications, you can quickly screen prospective tenants – for free.
$4,222/mo
Rent Zestimate®
Refinance and save
$6,025/mo
Est. payment
Refinancing to a lower rate could help reduce your monthly payments and save thousands over the life of the loan.
$6,025/mo
Est. payment
Explore your selling options
Work with a Zillow partner agent
Leverage their expertise and Zillow's premium Showcase listings to get your home seen by more buyers.
Get startedList with your own agent
Get your home in front of millions of buyers by listing it on Zillow.
Learn how to do itSell it yourself
Take full control of how buyers see your home on Zillow by listing For Sale by Owner (FSBO).
List your homeWhat's special
Elegant california contemporaryGenerous unfinished storage spaceCedar closetHobby roomLarge main roomGeometric pillarsEasy maintenance
Zillow last checked:
Listing updated:
Listed by:
Anna Vidal 703-587-4004,
Keller Williams Realty/Lee Beaver & Assoc.
Bought with:
Behnam Dalaei, 225243607
United Real Estate
Source: Bright MLS,MLS#: VALO2067098
Facts & features
Interior
Bedrooms & bathrooms
- Bedrooms: 4
- Bathrooms: 4
- Full bathrooms: 3
- 1/2 bathrooms: 1
- Main level bathrooms: 3
- Main level bedrooms: 2
Rooms
- Room types: Living Room, Dining Room, Primary Bedroom, Bedroom 2, Kitchen, Game Room, Family Room, Den, Basement, Library, Study, In-Law/auPair/Suite, Laundry, Other, Bedroom 6
Basement
- Area: 1620
Heating
- Forced Air, Natural Gas
Cooling
- Central Air, Electric
Appliances
- Included: Dishwasher, Disposal, Exhaust Fan, Extra Refrigerator/Freezer, Ice Maker, Oven, Refrigerator, Microwave, Dryer, Humidifier, Oven/Range - Electric, Stainless Steel Appliance(s), Water Heater, Washer, Gas Water Heater
- Laundry: Has Laundry, Main Level, Washer In Unit, Dryer In Unit, Laundry Room
Features
- Family Room Off Kitchen, Kitchen Island, Kitchen - Table Space, Dining Area, Built-in Features, Entry Level Bedroom, Primary Bath(s), Open Floorplan, Cathedral Ceiling(s), Tray Ceiling(s), 9'+ Ceilings, Vaulted Ceiling(s)
- Flooring: Ceramic Tile, Hardwood, Wood
- Doors: Sliding Glass
- Windows: Double Pane Windows, Window Treatments
- Basement: Connecting Stairway,Rear Entrance,Sump Pump,Full,Walk-Out Access,Partial,Finished
- Number of fireplaces: 1
- Fireplace features: Glass Doors, Screen, Gas/Propane
Interior area
- Total structure area: 3,758
- Total interior livable area: 3,758 sqft
- Finished area above ground: 2,138
- Finished area below ground: 1,620
Property
Parking
- Total spaces: 2
- Parking features: Garage Door Opener, Garage Faces Front, Driveway, Attached
- Attached garage spaces: 2
- Has uncovered spaces: Yes
Accessibility
- Accessibility features: Accessible Entrance
Features
- Levels: Two
- Stories: 2
- Patio & porch: Deck
- Exterior features: Underground Lawn Sprinkler
- Pool features: Community
- Has view: Yes
- View description: Garden
Lot
- Size: 9,148 Square Feet
- Features: Landscaped
Details
- Additional structures: Above Grade, Below Grade
- Parcel number: 007400257000
- Zoning: PDH4
- Special conditions: Standard
Construction
Type & style
- Home type: SingleFamily
- Architectural style: Contemporary
- Property subtype: Single Family Residence
Materials
- Stucco
- Foundation: Concrete Perimeter
- Roof: Architectural Shingle
Condition
- Excellent
- New construction: No
- Year built: 1995
Details
- Builder model: NEWPORT
- Builder name: JAGUAR
Utilities & green energy
- Sewer: Public Sewer
- Water: Public
- Utilities for property: Fiber Optic
Community & HOA
Community
- Features: Pool
- Subdivision: Cascades / Lowes
HOA
- Has HOA: Yes
- Amenities included: Community Center, Jogging Path, Pool, Tennis Court(s), Tot Lots/Playground, Common Grounds
- Services included: Management, Insurance, Pool(s), Reserve Funds, Trash
- HOA fee: $96 monthly
Location
- Region: Sterling
Financial & listing details
- Price per square foot: $242/sqft
- Tax assessed value: $758,710
- Annual tax amount: $6,639
- Date on market: 3/21/2024
- Listing agreement: Exclusive Right To Sell
- Listing terms: Conventional,FHA,VA Loan,Cash
- Inclusions: Pool Table And Accessories, Planter On The Deck, Shelving System In The Garage, Bar Stools In The Basement, Lamp Matching Pool Table Light Fixture, Garage Steel Cabinets And Workbench With The Stool, Ambient Weather Station On The Deck, All Window Treatments
- Ownership: Fee Simple
Price history
| Date | Event | Price |
|---|---|---|
| 4/15/2024 | Sold | $910,000$242/sqft |
Source:  Bright MLS #VALO2067098 Report a problem Bright MLS #VALO2067098 Report a problem | ||
| 3/25/2024 | Pending sale | $910,000+4%$242/sqft |
Source: Bright MLS #VALO2067098 Report a problem | ||
| 3/21/2024 | Listed for sale | $875,000+65.1%$233/sqft |
Source: Bright MLS #VALO2067098 Report a problem | ||
| 12/31/2002 | Sold | $530,000+6.6%$141/sqft |
Source: Public Record Report a problem | ||
| 12/14/2001 | Sold | $497,000+39.5%$132/sqft |
Source: Public Record Report a problem | ||
| 7/17/1996 | Sold | $356,400$95/sqft |
Source: Public Record Report a problem | ||
Public tax history
| Year | Property taxes | Tax assessment |
|---|---|---|
| 2026 | $7,612 +1.1% | $945,620 +1.1% |
| 2025 | $7,532 +4.4% | $935,670 +12.2% |
| 2024 | $7,217 +8.7% | $834,280 +10% |
| 2023 | $6,639 -3.7% | $758,710 -2.1% |
| 2022 | $6,895 -0.5% | $774,720 +9.6% |
| 2021 | $6,926 +7.4% | $706,770 +13.4% |
| 2020 | $6,449 +0% | $623,100 +5.8% |
| 2019 | $6,449 +4.1% | $588,770 +3.1% |
| 2018 | $6,194 -2.1% | $570,880 +1.5% |
| 2017 | $6,330 -6.1% | $562,630 -7.9% |
| 2016 | $6,738 | $610,670 +58.7% |
| 2015 | $6,738 -1% | $384,870 +1.1% |
| 2014 | $6,809 -6.5% | $380,720 -8.2% |
| 2013 | $7,281 | $414,660 |
| 2012 | -- | -- |
| 2011 | -- | -- |
| 2010 | -- | -- |
| 2009 | -- | $532,800 -6.2% |
| 2008 | -- | $567,800 -16.5% |
| 2007 | -- | $679,600 -2.2% |
| 2006 | -- | $694,600 +15.8% |
| 2005 | -- | $600,000 |
| 2004 | -- | $600,000 +34.8% |
| 2003 | -- | $445,000 +4.7% |
| 2002 | -- | $424,900 +3.5% |
| 2001 | -- | $410,500 |
Find assessor info on the county website
Neighborhood: 20165
Nearby homes
- $1,008,2003 bd3 ba3k sqft20896 Waterbeach Pl, Sterling, VA 20165Off Market
- $826,3003 bd3 ba2.7k sqft20888 Waterbeach Pl, Sterling, VA 20165Off Market
- $982,6004 bd4 ba3.7k sqft20872 Waterbeach Pl, Sterling, VA 20165Off Market
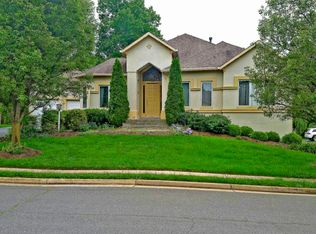
- $842,5003 bd3 ba2.5k sqft20853 Waterbeach Pl, Sterling, VA 20165Off Market
- $852,6003 bd3 ba2.8k sqft20876 Waterbeach Pl, Sterling, VA 20165Off Market
- $988,0004 bd4 ba3.7k sqft20849 Waterbeach Pl, Sterling, VA 20165Off Market
- $806,1003 bd2 ba1.5k sqft20845 Waterbeach Pl, Sterling, VA 20165Off Market
- $1,043,8004 bd4 ba3.7k sqft20900 Waterbeach Pl, Sterling, VA 20165Off Market
Nearby schools
GreatSchools rating
- 9/10Lowes Island Elementary SchoolGrades: PK-5Distance: 0.2 mi
- 5/10Seneca Ridge Middle SchoolGrades: 6-8Distance: 1.5 mi
- 6/10Dominion High SchoolGrades: PK-12Distance: 1.6 mi
Schools provided by the listing agent
- Elementary: Lowes Island
- Middle: Seneca Ridge
- High: Dominion
- District: Loudoun County Public Schools
Source: Bright MLS. This data may not be complete. We recommend contacting the local school district to confirm school assignments for this home.
Get a cash offer in 3 minutes
Find out how much your home could sell for in as little as 3 minutes with a no-obligation cash offer.
Estimated market value
$1,009,800
Get a cash offer in 3 minutes
Find out how much your home could sell for in as little as 3 minutes with a no-obligation cash offer.
Estimated market value
$1,009,800
- Virginia
- Loudoun County
- Sterling
- 20165
- 20892 Waterbeach Pl
