Welcome home to this gorgeous 4-bedroom, 3.5-bath, brick front, single family home nestled at the end of a quiet cul-de-sac in the highly sought-after Cascades community with over 3,600 finished square feet of living space. From the moment you arrive, the elegant flagstone front entrance and beautifully landscaped yard create a warm and inviting first impression. Step inside to a dramatic two-story foyer, gleaming hardwood floors, fresh paint, and an open, light-filled floor plan designed for both comfortable everyday living and effortless entertaining. The spacious main level features a formal dining room, bright living room, and an expansive kitchen with abundant cabinet and countertop space, updated lighting, and a sunny breakfast area. Just off the kitchen, the large family room is enhanced by a beautifully updated fireplace surround with marble accents, while the bright sunroom offers French door access to the private, fully fenced backyard complete with extensive landscaping, flagstone patio, storage shed, and plenty of outdoor living space perfect for relaxing, entertaining, and outdoor play. Upstairs, the luxurious primary suite boasts cathedral ceilings, a large walk-in closet, and a spa-like bath with dual vanities, separate shower, and deep soaking tub. Additional bedrooms are generously sized, including a secondary bedroom with an oversized walk-in close. Brand new hardwood flooring continues throughout the upper hallway and staircases, adding elegance and continuity to the home. The fully finished walkout basement provides exceptional additional living space including a large recreation room, media room, home gym, full bath, huge laundry room, and ample storage space. Walkout stairs offer easy access to the backyard. This home has been extensively updated and meticulously maintained since the owners moved in 6 years ago with numerous improvements, including a new roof, repaved driveway, redesigned front steps and walkway, new garage doors, new refrigerator, washer and dryer, upgraded lighting fixtures, ceiling fans throughout much of the home, fresh paint, new fence, professional landscaping and a whole lot more. This home truly is in move in Condition. See a complete list of improvements in the document section of the mls. Plus, Cascades is the perfect place to live! Enjoy a walk, jog or bike ride through the extensive trail system that meanders throughout the community and you can find yourself overlooking the Potomac River in Algonkian Park only minutes away. Living here means enjoying the incredible amenities of the Cascades community. Residents have access to two fitness centers, five swimming pools, tennis courts, pickleball and multipurpose courts, 25 playgrounds, bocce and soccer facilities, and a network of scenic trails winding through Virginia’s beautiful landscapes. Prime Location: Conveniently located near top-rated schools, shopping, dining, and recreational hotspots, this home puts everything you need within reach. Enjoy nearby Algonkian Park, Volcano Island Water Park, golf courses, theatres, the Potomac River, and more! Don’t miss your chance to make this exceptional property your forever home. Schedule a private showing today!
Sold for $975,000
Street View
$975,000
20893 Nerine Ct, Sterling, VA 20165
4beds
3,670sqft
Single Family Residence
Built in 1998
9,583 Square Feet Lot
$975,200 Zestimate®
$266/sqft
$4,188 Estimated rent
Home value
$975,200
$926,000 - $1.02M
$4,188/mo
Zestimate® history
Owner options
List your home for rent
$4,188/mo
Rent Zestimate®
Find your next renter with Zillow Rental Manager. Plus, with online applications, you can quickly screen prospective tenants – for free.
$4,188/mo
Rent Zestimate®
Refinance and save
$6,026/mo
Est. payment
Refinancing to a lower rate could help reduce your monthly payments and save thousands over the life of the loan.
$6,026/mo
Est. payment
Explore your selling options
Work with a Zillow partner agent
Leverage their expertise and Zillow's premium Showcase listings to get your home seen by more buyers.
Get startedList with your own agent
Get your home in front of millions of buyers by listing it on Zillow.
Learn how to do itSell it yourself
Take full control of how buyers see your home on Zillow by listing For Sale by Owner (FSBO).
List your homeWhat's special
Bright sunroomNew fenceFully finished walkout basementLarge family roomHome gymExtensive landscapingRepaved driveway
Zillow last checked:
Listing updated:
Listed by:
Kelly Jones 703-585-5057,
RE/MAX Realty Group
Bought with:
Matt Elliott, 0225037381
Real Broker, LLC
Source: Bright MLS,MLS#: VALO2125092
Facts & features
Interior
Bedrooms & bathrooms
- Bedrooms: 4
- Bathrooms: 4
- Full bathrooms: 3
- 1/2 bathrooms: 1
- Main level bathrooms: 1
Rooms
- Room types: Living Room, Dining Room, Bedroom 2, Bedroom 3, Bedroom 4, Kitchen, Family Room, Bedroom 1, Sun/Florida Room, Exercise Room, Recreation Room, Storage Room, Media Room, Bathroom 1, Bathroom 2, Half Bath
Bedroom 1
- Features: Walk-In Closet(s)
- Level: Upper
Bedroom 2
- Features: Walk-In Closet(s)
- Level: Upper
Bedroom 3
- Level: Upper
Bedroom 3
- Level: Lower
Bedroom 4
- Level: Upper
Bathroom 1
- Features: Bathroom - Walk-In Shower, Soaking Tub
- Level: Upper
Bathroom 2
- Level: Upper
Dining room
- Level: Main
Exercise room
- Level: Lower
Family room
- Features: Fireplace - Gas, Cathedral/Vaulted Ceiling
- Level: Main
Half bath
- Level: Main
Kitchen
- Features: Granite Counters, Recessed Lighting
- Level: Main
Living room
- Level: Main
Media room
- Level: Lower
Recreation room
- Level: Lower
Storage room
- Level: Lower
Other
- Level: Main
Heating
- Forced Air, Natural Gas
Cooling
- Central Air, Electric
Appliances
- Included: Dishwasher, Disposal, Dryer, Ice Maker, Refrigerator, Stainless Steel Appliance(s), Cooktop, Washer, Water Heater, Gas Water Heater
Features
- Breakfast Area, Family Room Off Kitchen, Open Floorplan, Kitchen - Table Space, Kitchen Island, Upgraded Countertops, 9'+ Ceilings
- Flooring: Hardwood, Wood
- Basement: Full,Finished,Improved,Exterior Entry,Concrete,Walk-Out Access
- Number of fireplaces: 1
- Fireplace features: Gas/Propane
Interior area
- Total structure area: 3,670
- Total interior livable area: 3,670 sqft
- Finished area above ground: 2,562
- Finished area below ground: 1,108
Property
Parking
- Total spaces: 2
- Parking features: Garage Door Opener, Attached
- Attached garage spaces: 2
Accessibility
- Accessibility features: None
Features
- Levels: Three
- Stories: 3
- Patio & porch: Patio
- Exterior features: Bump-outs, Lighting
- Pool features: Community
Lot
- Size: 9,583 Square Feet
- Features: Cul-De-Sac
Details
- Additional structures: Above Grade, Below Grade
- Parcel number: 019494314000
- Zoning: PDH4
- Special conditions: Standard
Construction
Type & style
- Home type: SingleFamily
- Architectural style: Colonial
- Property subtype: Single Family Residence
Materials
- Masonry
- Foundation: Concrete Perimeter
Condition
- Very Good
- New construction: No
- Year built: 1998
Utilities & green energy
- Sewer: Public Sewer
- Water: Public
- Utilities for property: Underground Utilities
Community & HOA
Community
- Subdivision: Cascades
HOA
- Has HOA: Yes
- Amenities included: Basketball Court, Bike Trail, Clubhouse, Common Grounds, Fitness Center, Jogging Path, Party Room, Picnic Area, Pool, Tennis Court(s), Tot Lots/Playground
- Services included: Management, Pool(s), Snow Removal, Trash, Other
- HOA fee: $107 monthly
- HOA name: CASCADES
Location
- Region: Sterling
Financial & listing details
- Price per square foot: $266/sqft
- Tax assessed value: $892,330
- Annual tax amount: $7,041
- Date on market: 5/15/2026
- Listing agreement: Exclusive Right To Sell
- Ownership: Fee Simple
Price history
| Date | Event | Price |
|---|---|---|
| 6/23/2026 | Sold | $975,000$266/sqft |
Source:  Bright MLS #VALO2125092 Report a problem Bright MLS #VALO2125092 Report a problem | ||
| 5/17/2026 | Pending sale | $975,000$266/sqft |
Source: Bright MLS #VALO2125092 Report a problem | ||
| 5/15/2026 | Listed for sale | $975,000+56.8%$266/sqft |
Source: Bright MLS #VALO2125092 Report a problem | ||
| 12/19/2019 | Sold | $622,000$169/sqft |
Source: Public Record Report a problem | ||
| 11/3/2019 | Listed for sale | $622,000$169/sqft |
Source: RE/MAX 100 #VALO397198 Report a problem | ||
| 11/1/2019 | Pending sale | $622,000$169/sqft |
Source: RE/MAX 100 #VALO397198 Report a problem | ||
| 10/18/2019 | Listed for sale | $622,000-2%$169/sqft |
Source: RE/MAX 100 #VALO397198 Report a problem | ||
| 10/5/2019 | Listing removed | $635,000$173/sqft |
Source: Northcrest Realty, INC #VALO387086 Report a problem | ||
| 8/28/2019 | Price change | $635,000-1.1%$173/sqft |
Source: Northcrest Realty, INC #VALO387086 Report a problem | ||
| 8/1/2019 | Price change | $642,000-1.7%$175/sqft |
Source: Northcrest Realty, INC #VALO387086 Report a problem | ||
| 7/17/2019 | Listing removed | $2,900$1/sqft |
Source: Northcrest Realty, INC #VALO390088 Report a problem | ||
| 7/14/2019 | Listed for rent | $2,900$1/sqft |
Source: Northcrest Realty, INC #VALO390088 Report a problem | ||
| 7/12/2019 | Price change | $653,000-2.2%$178/sqft |
Source: Northcrest Realty, INC #VALO387086 Report a problem | ||
| 6/28/2019 | Price change | $667,500-2.6%$182/sqft |
Source: Northcrest Realty, INC #VALO387086 Report a problem | ||
| 6/13/2019 | Listed for sale | $685,000+29.2%$187/sqft |
Source: Northcrest Realty, INC #VALO387086 Report a problem | ||
| 2/1/2008 | Sold | $530,000+14.5%$144/sqft |
Source: Public Record Report a problem | ||
| 11/10/2003 | Sold | $463,000+74.8%$126/sqft |
Source: Public Record Report a problem | ||
| 11/6/1998 | Sold | $264,875$72/sqft |
Source: Public Record Report a problem | ||
Public tax history
| Year | Property taxes | Tax assessment |
|---|---|---|
| 2025 | $7,042 -0.9% | $874,720 +6.5% |
| 2024 | $7,105 +8.2% | $821,330 +9.5% |
| 2023 | $6,564 -1% | $750,160 +0.7% |
| 2022 | $6,629 +2.1% | $744,860 +12.5% |
| 2021 | $6,491 +2.1% | $662,320 +7.8% |
| 2020 | $6,356 0% | $614,150 +4.4% |
| 2019 | $6,356 +1.6% | $588,380 +2% |
| 2018 | $6,258 -2% | $576,760 +1.6% |
| 2017 | $6,383 -1% | $567,420 -0.3% |
| 2016 | $6,451 | $568,880 +52% |
| 2015 | $6,451 -1.4% | $374,250 -0.5% |
| 2014 | $6,545 +1.1% | $376,030 +8.1% |
| 2013 | $6,476 | $347,700 |
| 2012 | -- | -- |
| 2011 | -- | -- |
| 2010 | -- | -- |
| 2009 | -- | $514,700 -10.4% |
| 2008 | -- | $574,400 -10.3% |
| 2007 | -- | $640,600 -3.5% |
| 2006 | -- | $664,100 +16.1% |
| 2005 | -- | $572,000 |
| 2004 | -- | $572,000 +51.2% |
| 2003 | -- | $378,300 +13.4% |
| 2002 | -- | $333,600 +9.3% |
| 2001 | -- | $305,300 |
Find assessor info on the county website
Neighborhood: 20165
Nearby homes
- $926,6004 bd2 ba2.8k sqft20897 Nerine Ct, Sterling, VA 20165Off Market
- $746,3004 bd3 ba2.9k sqft20874 Trinity Sq, Sterling, VA 20165Off Market
- $770,0424 bd4 ba2.9k sqft20870 Trinity Sq, Sterling, VA 20165Sold
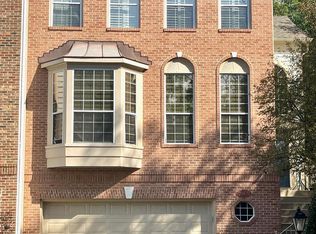
- $1,017,100-- bd3 ba2.8k sqft20889 Nerine Ct, Sterling, VA 20165Off Market
- $740,0004 bd4 ba2.4k sqft20876 Trinity Sq, Sterling, VA 20165Sold
- $706,4003 bd4 ba2.6k sqft20878 Trinity Sq, Sterling, VA 20165Off Market
- $707,4003 bd4 ba2.4k sqft20868 Trinity Sq, Sterling, VA 20165Off Market
- $708,5003 bd4 ba2.7k sqft20880 Trinity Sq, Sterling, VA 20165Off Market
Nearby schools
GreatSchools rating
- 4/10Potowmack Elementary SchoolGrades: PK-5Distance: 0.2 mi
- 6/10River Bend Middle SchoolGrades: 6-8Distance: 1 mi
- 7/10Potomac Falls High SchoolGrades: 9-12Distance: 1 mi
Schools provided by the listing agent
- Elementary: Potowmack
- Middle: River Bend
- High: Potomac Falls
- District: Loudoun County Public Schools
Source: Bright MLS. This data may not be complete. We recommend contacting the local school district to confirm school assignments for this home.
Get a cash offer in 3 minutes
Find out how much your home could sell for in as little as 3 minutes with a no-obligation cash offer.
Estimated market value
$975,200
Get a cash offer in 3 minutes
Find out how much your home could sell for in as little as 3 minutes with a no-obligation cash offer.
Estimated market value
$975,200
- Virginia
- Loudoun County
- Sterling
- 20165
- 20893 Nerine Ct
Nearby cities
Nearby neighborhoods
Nearby zip codes
Other Sterling Topics
