Skip main navigation
Off market
  • $667,700

    20896 Cosworth Ter, Sterling, VA 20165

    3beds
    2,285sqft
    SingleFamily
    Built in 2000
    2,178 Square Feet Lot
    $667,700 Zestimate®
    $292/sqft
    $3,166 Estimated rent

    Home value

    $667,700

    $634,000 - $701,000

    $3,166/mo

    Zestimate® history
    Loading
    Loading...

    Owner options

    List your home for rent

    $3,166/mo

    Rent Zestimate®

    Find your next renter with Zillow Rental Manager. Plus, with online applications, you can quickly screen prospective tenants – for free.

    Learn more

    $3,166/mo

    Rent Zestimate®

    Refinance and save

    $4,061/mo

    Est. payment

    Refinancing to a lower rate could help reduce your monthly payments and save thousands over the life of the loan.

    See today's rates

    $4,061/mo

    Est. payment

    Explore your selling options

    Work with a Zillow partner agent

    Leverage their expertise and Zillow's premium Showcase listings to get your home seen by more buyers.

    Get started

    List with your own agent

    Get your home in front of millions of buyers by listing it on Zillow.

    Learn how to do it

    Sell it yourself

    Take full control of how buyers see your home on Zillow by listing For Sale by Owner (FSBO).

    List your home

    What's special

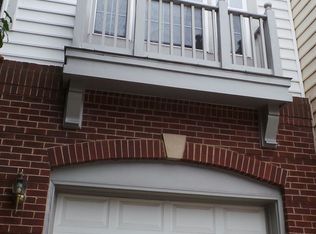

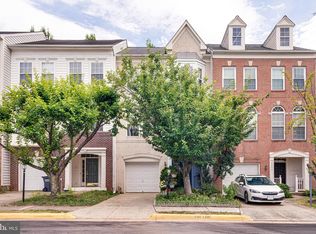
    CONTRACTS DUE BY TUESDAY, 11 am (May 19). Virtual tour Sunday at 3:30 @choose.wisely. Sparkling and spacious END UNIT TOWNHOME with a 1 car garage is MOVE-In Ready! Drenched with sunlight, this gorgeous home spares no details: updated kitchen with white cabinets, granite countertops, and stainless steel appliances, built-in entertainment center surround the fireplace in the family room off the kitchen. The home is complete with newly finished hardwood floors on the main level, new carpet, new roof, all systems such as washer/dryer, HVAC & hot water heater, humidifier and the air filtration system were replaced in the last 3 yrs. The 9 ft & Vaulted ceilings add volume. The incredible Master bedroom with vaulted ceilings, ceiling fan, and 2 walk-in closets is the perfect place to relax after a long day. The luxury master bath includes a whirlpool tub, separate shower, water closet, and updated lighting, mirrors and faucets. Two other nicely sized rooms with vaulted ceilings share the updated hall bath. The gorgeous yard front yard is freshly mulched and has gorgeous flowering plants, there is a large mid-level deck newly stained and a patio in the back yard which is fully fenced. 2,000-pound Monkey Bar storage in garage. Walk to shopping & restaurants! Steps away from tennis courts in the community. Don't miss this one!! Will not last!

    This property is off market, which means it's not currently listed for sale or rent on Zillow. This may be different from what's available on other websites or public sources.
    Facts & features

    Interior

    Bedrooms & bathrooms
    • Bedrooms: 3
    • Bathrooms: 4
    • Full bathrooms: 2
    • 1/2 bathrooms: 2
    Heating
    • Forced air
    Cooling
    • Central
    Appliances
    • Included: Dishwasher, Dryer, Garbage disposal, Microwave, Range / Oven, Refrigerator, Washer
    Features
    • Basement: None
    • Has fireplace: Yes
    Interior area
    • Total interior livable area: 2,285 sqft
    • Finished area below ground: 0

    Property

    Parking
    • Total spaces: 1
    • Parking features: Garage - Attached
    Features
    • Exterior features: Brick
    • Pool features: Community
    Lot
    • Size: 2,178 sqft
    Details
    • Parcel number: 019366791000
    • Special conditions: Standard

    Construction

    Type & style
    • Home type: SingleFamily
    • Architectural style: Colonial
    Materials
    • Metal
    • Foundation: Concrete
    • Roof: Other
    Condition
    • Year built: 2000

    Community & neighborhood

    Location
    • Region: Sterling

    HOA & financial

    HOA
    • Has HOA: Yes
    • HOA fee: $73 monthly

    Other

    Other facts
    • Appliances: Dishwasher, Refrigerator, Disposal, Humidifier, Built-in Microwave, Double Oven, Exhaust Fan, Bar Fridge, Oven/Range - Gas, Dryer - Front Loading, Washer - Front Loading
    • AssociationYN: true
    • FireplaceYN: true
    • GarageYN: true
    • AttachedGarageYN: true
    • HeatingYN: true
    • CoolingYN: true
    • ConstructionMaterials: Aluminum Siding, Brick
    • StoriesTotal: 3
    • ArchitecturalStyle: Colonial
    • SpecialListingConditions: Standard
    • CoveredSpaces: 1
    • Cooling: Central Air
    • PoolFeatures: Community
    • ParkingFeatures: Other, Attached Garage, Garage Door Opener, Garage Faces Front
    • Heating: Central
    • BelowGradeFinishedArea: 0
    • StructureType: End of Row/Townhouse
    • Basement: Y
    • MlsStatus: Active

    Price history

    DateEventPrice
    4/18/2024Listing removed--
    Source: Bright MLS #VALO2068940 Report a problem
    4/16/2024Listed for rent$3,200$1/sqft
    Source: Bright MLS #VALO2068940 Report a problem
    6/23/2020Sold$485,500+3.8%$212/sqft
    Source: Public Record Report a problem
    5/16/2020Listed for sale$467,900+17.3%$205/sqft
    Source: Compass #VALO410304 Report a problem
    8/2/2013Sold$399,000$175/sqft
    Source: Agent Provided Report a problem
    7/11/2013Pending sale$399,000$175/sqft
    Source: Long & Foster Real Estate #LO8119640 Report a problem
    6/28/2013Listed for sale$399,000+37.6%$175/sqft
    Source: Long & Foster Real Estate #LO8119640 Report a problem
    7/1/2002Sold$289,900+13.8%$127/sqft
    Source: Public Record Report a problem
    1/10/2001Sold$254,733$111/sqft
    Source: Public Record Report a problem

    Public tax history

    YearProperty taxesTax assessment
    2025$4,862 +0.9%$603,980 +8.4%
    2024$4,820 +0.7%$557,260 +1.9%
    2023$4,787 +3.5%$547,120 +5.3%
    2022$4,626 +1.7%$519,780 +12%
    2021$4,548 +2.5%$464,120 +8.3%
    2020$4,436 $428,620 -2%
    2019$4,436 -3.1%$437,390 +3.7%
    2018$4,577 +1.7%$421,880 +5.5%
    2017$4,500 +0.5%$400,000 +1.1%
    2016$4,477 $395,630 +48.8%
    2015$4,477 -1.2%$265,940 +0.9%
    2014$4,530 -2.9%$263,690 +2%
    2013$4,665 $258,640
    2012-- --
    2011-- --
    2010-- --
    2009-- $379,800 -10.1%
    2008-- $422,700 -9.2%
    2007-- $465,500 -4.3%
    2006-- $486,200 +21.7%
    2005-- $399,500
    2004-- $399,500 +46.8%
    2003-- $272,100 +2.3%
    2002-- $265,900 +11.4%
    2001-- $238,700

    Find assessor info on the county website

    Neighborhood: 20165

    Nearby schools

    GreatSchools rating
    Schools provided by the listing agent
    • Elementary: POTOWMACK
    • Middle: RIVER BEND
    • High: POTOMAC FALLS
    • District: LOUDOUN COUNTY PUBLIC SCHOOLS

    Source: The MLS. This data may not be complete. We recommend contacting the local school district to confirm school assignments for this home.

    Get a cash offer in 3 minutes
    Find out how much your home could sell for in as little as 3 minutes with a no-obligation cash offer.
    Estimated market value
    $667,700
    Get a cash offer in 3 minutes
    Find out how much your home could sell for in as little as 3 minutes with a no-obligation cash offer.
    Estimated market value
    $667,700