Welcome to this storybook Tudor nestled on one of the most coveted streets in Rocky River’s beloved Beach Cliff II neighborhood. Known for its incredible sense of community, lively block parties, and unbeatable location, this is the kind of street people wait for.
From the moment you arrive, the curb appeal captivates—classic Tudor architecture, lush landscaping, and timeless charm set the tone. Inside, you’ll find Rocky River character at every turn: rich hardwood floors, graceful arched entryways, custom built-ins, and two beautiful fireplaces anchoring warm, inviting living spaces. A cozy side porch four-season room offers the perfect spot to unwind year-round. The thoughtfully updated first floor features a lovely living room, formal dining room ideal for entertaining, a remodeled kitchen, and a convenient half bath. Upstairs, retreat to a remodeled luxury full bath complete with heated floors, walk-in shower, dual vanity, and a soaking tub designed for relaxation. The light-filled third floor provides wonderful flexibility for a bedroom, office, or creative space. The lower level is truly one-of-a-kind, showcasing an original wet bar that simply must be seen—paired with a spacious rec room or flex space perfect for gatherings and game nights. Step outside to a picture-perfect backyard featuring a patio with built-in grill and prep area—ready for summer evenings and effortless entertaining. Charm, updates, community, and location—this Beach Cliff gem offers it all.
Closed
$625,078
20897 Erie Rd, Rocky River, OH 44116
4beds
2,607sqft
Single Family Residence
Built in 1930
5,301 Square Feet Lot
$633,300 Zestimate®
$240/sqft
$3,051 Estimated rent
Home value
$633,300
$583,000 - $684,000
$3,051/mo
Zestimate® history
Owner options
List your home for rent
$3,051/mo
Rent Zestimate®
Find your next renter with Zillow Rental Manager. Plus, with online applications, you can quickly screen prospective tenants – for free.
$3,051/mo
Rent Zestimate®
Refinance and save
$4,693/mo
Est. payment
Refinancing to a lower rate could help reduce your monthly payments and save thousands over the life of the loan.
$4,693/mo
Est. payment
Explore your selling options
Work with a Zillow partner agent
Leverage their expertise and Zillow's premium Showcase listings to get your home seen by more buyers.
Get startedList with your own agent
Get your home in front of millions of buyers by listing it on Zillow.
Learn how to do itSell it yourself
Take full control of how buyers see your home on Zillow by listing For Sale by Owner (FSBO).
List your homeWhat's special
Storybook tudorClassic tudor architectureHeated floorsWarm inviting living spacesCurb appeal captivatesThoughtfully updated first floorLight-filled third floor
Zillow last checked:
Listing updated:
Listed by:
Mary Beth DeClerck 440-263-7481 marybethdeclerck@howardhanna.com,
Howard Hanna,
Gregg M Wasilko 440-521-1757,
Howard Hanna
Bought with:
Todd A Reinart, 2002010894
Howard Hanna
Stephanie Spremulli, 2019001608
Howard Hanna
Source: MLS Now,MLS#: 5187216Originating MLS: Akron Cleveland Association of REALTORS
Facts & features
Interior
Bedrooms & bathrooms
- Bedrooms: 4
- Bathrooms: 2
- Full bathrooms: 1
- 1/2 bathrooms: 1
- Main level bathrooms: 1
Primary bedroom
- Description: Flooring: Carpet
- Features: Window Treatments
- Level: Second
- Dimensions: 12.5 x 18.5
Bedroom
- Description: Freshly renovated and full of light!,Flooring: Carpet
- Level: Third
- Dimensions: 17 x 13
Bedroom
- Description: Flooring: Wood
- Level: Second
- Dimensions: 12.5 x 12
Bedroom
- Description: Features a 5.5 x 6 foot walk-in closet.,Flooring: Wood
- Level: Second
- Dimensions: 10.5 x 13
Bathroom
- Description: Flooring: Luxury Vinyl Tile
- Level: First
- Dimensions: 5.5 x 4
Bathroom
- Description: Luxury bath with heated floors, dual vanity, walk-in shower and soaking tub.,Flooring: Marble
- Level: Second
- Dimensions: 14 x 6
Dining room
- Description: Flooring: Wood
- Features: Chandelier
- Level: First
- Dimensions: 13 x 13
Eat in kitchen
- Description: Beautifully renovated - white cabinets, subway tile backsplash, great views of backyard.,Flooring: Luxury Vinyl Tile
- Features: Granite Counters
- Level: First
- Dimensions: 16.5 x 10
Entry foyer
- Description: Flooring: Slate
- Level: First
- Dimensions: 5.5 x 4
Laundry
- Description: Loads of storage.,Flooring: Carpet
- Level: Lower
- Dimensions: 12.5 x 18.5
Living room
- Description: Flooring: Wood
- Features: Built-in Features, Fireplace, Window Treatments
- Level: First
- Dimensions: 23.5 x 13
Recreation
- Description: Original and unique bar area!,Flooring: Carpet
- Features: Built-in Features, Fireplace, Bar
- Level: Lower
- Dimensions: 16 x 24
Sunroom
- Description: Painted brick walls, window seat, huge windows!,Flooring: Luxury Vinyl Tile
- Level: First
- Dimensions: 14 x 8
Heating
- Hot Water, Radiator(s), Steam
Cooling
- Central Air, Ceiling Fan(s), Wall Unit(s)
Appliances
- Included: Dryer, Dishwasher, Disposal, Microwave, Range, Refrigerator, Washer
Features
- Bookcases, Built-in Features, Ceiling Fan(s), Chandelier, Double Vanity, Soaking Tub, Bar
- Windows: Plantation Shutters
- Basement: Partially Finished
- Number of fireplaces: 2
Interior area
- Total structure area: 2,607
- Total interior livable area: 2,607 sqft
- Finished area above ground: 1,781
- Finished area below ground: 826
Property
Parking
- Parking features: Detached, Garage
- Garage spaces: 2
Features
- Levels: Two
- Stories: 2
- Patio & porch: Patio
- Exterior features: Outdoor Grill
- Fencing: Back Yard
Lot
- Size: 5,301 Square Feet
Details
- Parcel number: 30113018
Construction
Type & style
- Home type: SingleFamily
- Architectural style: Colonial,Tudor
- Property subtype: Single Family Residence
Materials
- Brick, Stucco
- Roof: Asphalt
Condition
- Year built: 1930
Utilities & green energy
- Sewer: Public Sewer
- Water: Public
Community & HOA
HOA
- Has HOA: Yes
- Services included: Recreation Facilities
- HOA fee: $85 annually
- HOA name: Beachcliff Hoa
Location
- Region: Rocky River
Financial & listing details
- Price per square foot: $240/sqft
- Tax assessed value: $493,100
- Annual tax amount: $9,508
- Date on market: 2/20/2026
- Cumulative days on market: 3 days
- Listing agreement: Exclusive Right To Sell
- Listing terms: Cash,Conventional,FHA,VA Loan
Price history
| Date | Event | Price |
|---|---|---|
| 3/18/2026 | Sold | $625,078+6.1%$240/sqft |
Source: MLS Now #5187216 Report a problem | ||
| 2/23/2026 | Pending sale | $589,000$226/sqft |
Source: MLS Now #5187216 Report a problem | ||
| 2/20/2026 | Listed for sale | $589,000+105.2%$226/sqft |
Source: MLS Now #5187216 Report a problem | ||
| 6/4/2003 | Sold | $287,000$110/sqft |
Source: Public Record Report a problem | ||
Public tax history
| Year | Property taxes | Tax assessment |
|---|---|---|
| 2025 | $9,509 -0.3% | $172,590 |
| 2024 | $9,540 -1.2% | $172,590 +19.2% |
| 2023 | $9,656 +0.7% | $144,830 |
| 2022 | $9,589 +9.2% | $144,830 |
| 2021 | $8,781 +7% | $144,830 +22.5% |
| 2020 | $8,203 -0.6% | $118,230 |
| 2019 | $8,256 +2.7% | $118,230 |
| 2018 | $8,037 +6.2% | $118,230 +16.9% |
| 2017 | $7,569 +2.7% | $101,120 |
| 2016 | $7,370 | $101,120 |
| 2015 | $7,370 +11.7% | $101,120 +17% |
| 2014 | $6,599 +1.2% | $86,420 |
| 2013 | $6,518 +3.1% | $86,420 |
| 2012 | $6,321 +8.6% | $86,420 +1.6% |
| 2011 | $5,818 +0.2% | $85,020 |
| 2010 | $5,807 +2.8% | $85,020 |
| 2009 | $5,649 -1.6% | $85,020 -5% |
| 2008 | $5,739 +9.7% | $89,500 |
| 2007 | $5,234 -0.1% | $89,500 |
| 2006 | $5,241 +11.6% | $89,500 +16.8% |
| 2005 | $4,696 +8.9% | $76,650 |
| 2004 | $4,310 +6.2% | $76,650 |
| 2003 | $4,057 +5.6% | $76,650 +9.5% |
| 2002 | $3,841 -44.2% | $70,000 |
| 2001 | $6,881 -0.5% | $70,000 |
| 2000 | $6,916 | $70,000 |
Find assessor info on the county website
Neighborhood: 44116
Nearby homes
- $420,8003 bd1 ba1.3k sqft20877 Erie Rd, Rocky River, OH 44116Off Market
- $606,4003 bd1 ba2.1k sqft20903 Erie Rd, Rocky River, OH 44116Off Market
- $520,0003 bd2 ba1.7k sqft20925 Erie Rd, Rocky River, OH 44116Sold
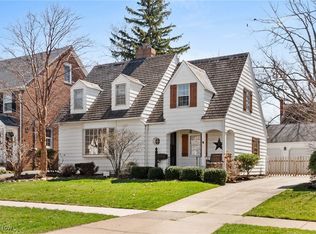
- $651,5003 bd2 ba2.1k sqft20859 Erie Rd, Rocky River, OH 44116Off Market
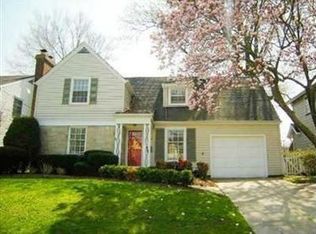
- $608,5004 bd2 ba1.8k sqft20852 Endsley Ave, Rocky River, OH 44116Off Market
- $532,2004 bd1 ba1.5k sqft20848 Endsley Ave, Rocky River, OH 44116Off Market
- $542,4004 bd1 ba2.2k sqft20860 Endsley Ave, Rocky River, OH 44116Off Market
- $763,7004 bd3 ba2.7k sqft20840 Endsley Ave, Rocky River, OH 44116Off Market
Nearby schools
GreatSchools rating
- 10/10Kensington Intermediate Elementary SchoolGrades: 3-5Distance: 0.6 mi
- 8/10Rocky River Middle SchoolGrades: 6-8Distance: 0.4 mi
- 9/10Rocky River High SchoolGrades: 9-12Distance: 0.3 mi
Schools provided by the listing agent
- District: Rocky River CSD - 1826
Source: MLS Now. This data may not be complete. We recommend contacting the local school district to confirm school assignments for this home.
Get a cash offer in 3 minutes
Find out how much your home could sell for in as little as 3 minutes with a no-obligation cash offer.
Estimated market value
$633,300
Get a cash offer in 3 minutes
Find out how much your home could sell for in as little as 3 minutes with a no-obligation cash offer.
Estimated market value
$633,300
- Ohio
- Cuyahoga County
- Rocky River
- 44116
- 20897 Erie Rd
