**Multiple Offers Received-- Offer Deadline 7/28/23 at 4pm**Price Reduced! Ideal Investment Opportunity - Charming Home in Orenco Neighborhood... Calling all motivated buyers seeking a rewarding investment opportunity! This two-story house, nestled in the desirable Orenco neighborhood, is priced to sell quickly with consideration of updates and repairs. Repairs Needed: Let's be transparent... This home requires some TLC to bring out its true potential. The motivated seller has significantly reduced the price observant of cosmetic updates including Interior/Exterior paint, Upper Level Flooring, and Sidewalk Repair. Endless Possibilities: With some surface work, you can transform this house into a personalized, one-of-a-kind home tailored to your preferences. Convenient Location: Located just minutes from Intel and Nike, with easy access to Highway 26, this home ensures convenient commuting. The Quatama MAX Station is just a two-minute walk away, making public transportation a breeze. Recreational Amenities: Nature enthusiasts will appreciate the five neighborhood parks, the Rock Creek Trail, and the Orenco Woods Nature Park, all within a short walk from your future doorstep. Great Schools: Families will be pleased to know that this home is nestled in the Hillsboro School District, renowned for its excellent schools, providing a secure and welcoming environment for all. Investor's Dream: If you're a savvy investor looking for a diamond in the rough, this is the opportunity you've been waiting for! The 2016 kitchen remodel with stainless appliances and quartz countertops is a valuable starting point. Act Fast: With the motivated seller's reduced price, this house won't stay on the market for long. Embrace the chance to add value and seize this incredible investment opportunity today! Disclosure: This property is in need of updates and repairs, and the listing price reflects its current condition.
Sold
$475,000
20897 NW Painted Mountain Dr, Beaverton, OR 97006
3beds
1,618sqft
Residential, Single Family Residence
Built in 2002
3,920 Square Feet Lot
$481,900 Zestimate®
$294/sqft
$2,415 Estimated rent
Home value
$481,900
$458,000 - $506,000
$2,415/mo
Zestimate® history
Owner options
List your home for rent
$2,415/mo
Rent Zestimate®
Find your next renter with Zillow Rental Manager. Plus, with online applications, you can quickly screen prospective tenants – for free.
$2,415/mo
Rent Zestimate®
Refinance and save
$3,049/mo
Est. payment
Refinancing to a lower rate could help reduce your monthly payments and save thousands over the life of the loan.
$3,049/mo
Est. payment
Explore your selling options
Work with a Zillow partner agent
Leverage their expertise and Zillow's premium Showcase listings to get your home seen by more buyers.
Get startedList with your own agent
Get your home in front of millions of buyers by listing it on Zillow.
Learn how to do itSell it yourself
Take full control of how buyers see your home on Zillow by listing For Sale by Owner (FSBO).
List your homeWhat's special
Upper level flooringGreat schoolsOrenco woods nature parkExcellent schoolsQuartz countertops
Zillow last checked:
Listing updated:
Listed by:
Katrina Brennan 503-915-3187,
Keller Williams PDX Central
Bought with:
Mackenzie Johnston Carey, 201211345
RE/MAX Equity Group
Source: RMLS (OR),MLS#: 23258810
Facts & features
Interior
Bedrooms & bathrooms
- Bedrooms: 3
- Bathrooms: 3
- Full bathrooms: 2
- Partial bathrooms: 1
- Main level bathrooms: 1
Rooms
- Room types: Loft, Laundry, Bedroom 2, Bedroom 3, Dining Room, Family Room, Kitchen, Living Room, Primary Bedroom
Primary bedroom
- Features: Bathroom, Double Sinks, Suite, Walkin Closet, Walkin Shower, Wallto Wall Carpet
- Level: Upper
- Area: 168
- Dimensions: 14 x 12
Bedroom 2
- Features: Closet, Wallto Wall Carpet
- Level: Main
- Area: 120
- Dimensions: 10 x 12
Bedroom 3
- Features: Closet, Wallto Wall Carpet
- Level: Upper
- Area: 110
- Dimensions: 10 x 11
Dining room
- Features: Kitchen Dining Room Combo, Living Room Dining Room Combo, Patio, Bamboo Floor, Wood Floors
- Level: Main
Kitchen
- Features: Dishwasher, Disposal, Kitchen Dining Room Combo, Pantry, Bamboo Floor, Free Standing Range, Free Standing Refrigerator, Wood Floors
- Level: Main
- Area: 182
- Width: 14
Living room
- Features: Fireplace, Living Room Dining Room Combo, Bamboo Floor, Wood Floors
- Level: Main
- Area: 240
- Dimensions: 15 x 16
Heating
- Forced Air, Fireplace(s)
Cooling
- Central Air
Appliances
- Included: Dishwasher, Disposal, Free-Standing Range, Free-Standing Refrigerator, Washer/Dryer, Gas Water Heater
- Laundry: Laundry Room
Features
- Loft, Closet, Kitchen Dining Room Combo, Living Room Dining Room Combo, Pantry, Bathroom, Double Vanity, Suite, Walk-In Closet(s), Walkin Shower
- Flooring: Bamboo, Hardwood, Wood, Wall to Wall Carpet
- Windows: Double Pane Windows, Vinyl Frames
- Basement: Crawl Space
- Number of fireplaces: 1
- Fireplace features: Gas
Interior area
- Total structure area: 1,618
- Total interior livable area: 1,618 sqft
Property
Parking
- Total spaces: 2
- Parking features: Driveway, Off Street, Attached
- Attached garage spaces: 2
- Has uncovered spaces: Yes
Accessibility
- Accessibility features: Garage On Main, Walkin Shower, Accessibility
Features
- Levels: Two
- Stories: 2
- Patio & porch: Patio
- Exterior features: Yard
- Fencing: Fenced
Lot
- Size: 3,920 Square Feet
- Features: Corner Lot, Light Rail, SqFt 3000 to 4999
Details
- Parcel number: R2096007
Construction
Type & style
- Home type: SingleFamily
- Architectural style: Traditional
- Property subtype: Residential, Single Family Residence
Materials
- Cement Siding, Lap Siding
Condition
- Fixer
- New construction: No
- Year built: 2002
Utilities & green energy
- Gas: Gas
- Sewer: Public Sewer
- Water: Public
Community & HOA
Community
- Security: None
- Subdivision: Quatama Park
HOA
- Has HOA: Yes
- Amenities included: Commons, Management
- HOA fee: $105 semi-annually
Location
- Region: Beaverton
Financial & listing details
- Price per square foot: $294/sqft
- Tax assessed value: $485,240
- Annual tax amount: $4,284
- Date on market: 6/30/2023
- Cumulative days on market: 29 days
- Listing terms: Cash,Conventional,FHA,VA Loan
- Road surface type: Paved
Price history
| Date | Event | Price |
|---|---|---|
| 8/25/2023 | Sold | $475,000-3%$294/sqft |
Source:  RMLS (OR) #23258810 Report a problem RMLS (OR) #23258810 Report a problem | ||
| 7/29/2023 | Pending sale | $489,900$303/sqft |
Source: RMLS (OR) #23258810 Report a problem | ||
| 7/21/2023 | Price change | $489,900-2%$303/sqft |
Source: RMLS (OR) #23258810 Report a problem | ||
| 7/9/2023 | Price change | $499,900-3.9%$309/sqft |
Source: RMLS (OR) #23258810 Report a problem | ||
| 6/30/2023 | Listed for sale | $520,000+178.1%$321/sqft |
Source: RMLS (OR) #23258810 Report a problem | ||
| 8/30/2012 | Sold | $187,000-1.1%$116/sqft |
Source: RMLS (OR) #12259848 Report a problem | ||
| 8/8/2012 | Pending sale | $189,000$117/sqft |
Source: RE/MAX EQUITY GROUP SUBURBAN SW OFFICE #12259848 Report a problem | ||
| 2/26/2012 | Listed for sale | $189,000-33.7%$117/sqft |
Source: RE/MAX EQUITY GROUP SUBURBAN SW OFFICE #12259848 Report a problem | ||
| 11/7/2006 | Sold | $285,000+53%$176/sqft |
Source: Public Record Report a problem | ||
| 9/4/2002 | Sold | $186,332$115/sqft |
Source: Public Record Report a problem | ||
Public tax history
| Year | Property taxes | Tax assessment |
|---|---|---|
| 2025 | $4,815 +2.2% | $277,710 +3% |
| 2024 | $4,712 +6.1% | $269,630 +3% |
| 2023 | $4,441 +3.7% | $261,780 +3% |
| 2022 | $4,284 +2% | $254,160 |
| 2021 | $4,201 +2.3% | -- |
| 2020 | $4,108 +3% | $239,580 +3% |
| 2019 | $3,990 +4.3% | $232,610 |
| 2018 | $3,826 | $232,610 +6.1% |
| 2017 | $3,826 +9.3% | $219,270 +3% |
| 2016 | $3,500 | $212,890 +3% |
| 2015 | $3,500 +4% | $206,690 +3% |
| 2014 | $3,365 +2.7% | $200,670 +3% |
| 2013 | $3,277 +4.5% | $194,830 +3% |
| 2012 | $3,137 +2% | $189,160 -10% |
| 2011 | $3,077 +1.4% | $210,130 -5.8% |
| 2010 | $3,034 +3.5% | $223,020 -3.3% |
| 2009 | $2,930 +8.2% | $230,720 -10.8% |
| 2008 | $2,709 -2.1% | $258,530 -7.6% |
| 2007 | $2,766 +23.5% | $279,820 +5.1% |
| 2006 | $2,239 -0.5% | $266,180 +27.3% |
| 2005 | $2,250 +1.4% | $209,080 +6.4% |
| 2004 | $2,220 +2.2% | $196,560 -2.2% |
| 2003 | $2,171 +238.7% | $201,050 +265.5% |
| 2002 | $641 -2.3% | $55,000 +3.8% |
| 2001 | $656 +60.6% | $53,000 +33.8% |
| 2000 | $409 | $39,600 |
Find assessor info on the county website
Neighborhood: 97006
Nearby homes
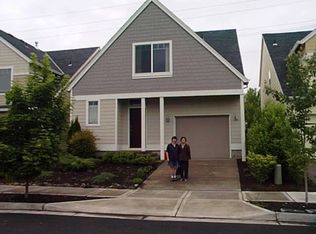
- $461,2003 bd3 ba1.7k sqft20885 NW Painted Mountain Dr, Beaverton, OR 97006Off Market
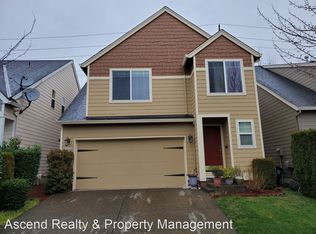
- $448,2003 bd2 ba1.6k sqft20869 NW Painted Mountain Dr, Beaverton, OR 97006Off Market
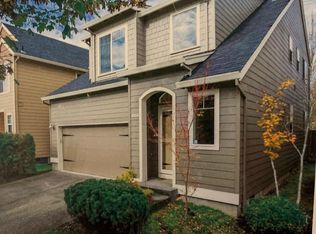
- $469,3003 bd2 ba1.6k sqft20851 NW Painted Mountain Dr, Beaverton, OR 97006Off Market
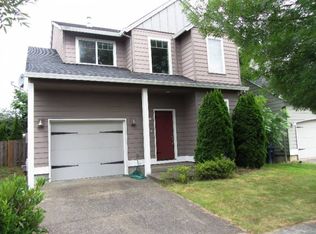
- $445,1003 bd2 ba1.6k sqft385 NW 209th Ave, Beaverton, OR 97006Off Market
- $470,8003 bd2 ba1.6k sqft393 NW 209th Ave, Beaverton, OR 97006Off Market
- $494,0003 bd2 ba1.6k sqft20892 NW Painted Mountain Dr, Beaverton, OR 97006Off Market
- $466,4003 bd3 ba1.5k sqft20876 NW Painted Mountain Dr, Beaverton, OR 97006Off Market
- $473,7003 bd3 ba1.5k sqft379 NW 209th Ave, Beaverton, OR 97006Off Market
Nearby schools
GreatSchools rating
- 6/10Orenco Elementary SchoolGrades: K-6Distance: 0.8 mi
- 4/10J W Poynter Middle SchoolGrades: 7-8Distance: 3.6 mi
- 7/10Liberty High SchoolGrades: 9-12Distance: 2.8 mi
Schools provided by the listing agent
- Elementary: Orenco,Quatama
- Middle: Five Oaks
- High: Liberty,Westview
Source: RMLS (OR). This data may not be complete. We recommend contacting the local school district to confirm school assignments for this home.
Get a cash offer in 3 minutes
Find out how much your home could sell for in as little as 3 minutes with a no-obligation cash offer.
Estimated market value
$481,900
Get a cash offer in 3 minutes
Find out how much your home could sell for in as little as 3 minutes with a no-obligation cash offer.
Estimated market value
$481,900
- Oregon
- Washington County
- Beaverton
- 97006
- 20897 NW Painted Mountain Dr
Nearby cities
Nearby neighborhoods
Nearby zip codes
Other Beaverton Topics
