Sellers are offering a $10,000 concession for closing costs or a rate buy-down, on top of a huge $20,000 price reduction. That's $30,000 back in your pocket. This amazing ranch home went under contract 2x, 1st time buyer was unable to get financing, 2nd time home contingency for buyer did not go through. This home is truly great and now is your opportunity to buy. Striking curb appeal & front porch. Featuring over 2,445 sqft of finished living space. This updated 5 bed/3 ba offers an inviting blend of modern convenience and timeless charm. An open floor plan creates a bright and airy atmosphere enhanced by large windows that fill the space with natural light. The living/dining room combination is perfect for entertaining. The kitchen boasts white cabinets, granite counters, ss appliances, island/breakfast bar & pantry, & new dishwasher and microwave. The adjoining family room is highlighted with a double sided fireplace. All the bedrooms are spacious & the primary bedroom features a wall of windows, walk in closet & 5 piece bath. The finished basement with high ceiling provides extra living space with rec room, bedroom, a nonconforming bedroom with electric fireplace or flex room & full bath. The crawl space is perfect for extra storage. New furnace with humidifier, heat pump and scrubber & new a/c. All appliances included. New roof and gutters, 8 new windows, & new garage door. Energy efficiency is a priority with solar to reduce utility costs. The oversized garage features a large overhead storage rack & additional shelving. The backyard is fenced, level, and has a newly poured patio and side paver patio, & a mature peach tree. Sprinklers were also added. Located in the desirable Conservatory neighborhood with pool and playground. This home offers easy access to E470, shopping, and more. There is a beautiful park right outside the neighborhood. This home is the perfect blend of sustainability, comfort, and modern style - ready to be enjoyed inside and out.
Sold for $550,000
$550,000
20898 E Hamilton Avenue, Aurora, CO 80013
5beds
2,490sqft
Single Family Residence
Built in 2003
6,098 Square Feet Lot
$535,000 Zestimate®
$221/sqft
$3,337 Estimated rent
Home value
$535,000
$498,000 - $572,000
$3,337/mo
Zestimate® history
Owner options
List your home for rent
$3,337/mo
Rent Zestimate®
Find your next renter with Zillow Rental Manager. Plus, with online applications, you can quickly screen prospective tenants – for free.
$3,337/mo
Rent Zestimate®
Refinance and save
$3,274/mo
Est. payment
Refinancing to a lower rate could help reduce your monthly payments and save thousands over the life of the loan.
$3,274/mo
Est. payment
Explore your selling options
Work with a Zillow partner agent
Leverage their expertise and Zillow's premium Showcase listings to get your home seen by more buyers.
Get startedList with your own agent
Get your home in front of millions of buyers by listing it on Zillow.
Learn how to do itSell it yourself
Take full control of how buyers see your home on Zillow by listing For Sale by Owner (FSBO).
List your homeWhat's special
Double sided fireplacePeach treeSide paver patioFinished basementFront porchNew garage doorNew roof
Zillow last checked:
Listing updated:
Listed by:
Cathy Howrey 303-841-0922 C21HOWREY@AOL.COM,
RE/MAX Alliance
Bought with:
Kerry Lichty, 40020594
eXp Realty, LLC
Source: REcolorado as distributed by MLS GRID,MLS#: 6202951
Facts & features
Interior
Bedrooms & bathrooms
- Bedrooms: 5
- Bathrooms: 3
- Full bathrooms: 3
- Main level bathrooms: 2
- Main level bedrooms: 3
Primary bedroom
- Description: Private Primary Bedroom With Walk In Closet, Ceiling Fan And A Wall Of Windows
- Level: Main
Bedroom
- Description: Spacious Bedroom Has A Ceiling Fan
- Level: Main
Bedroom
- Description: Another Spacious Secondary Bedroom
- Level: Main
Bedroom
- Description: Large Bedroom With Ceiling Fan
- Level: Basement
Bedroom
- Description: Spacious Nonconforming Bedroom Or Flex Room With Electric Fireplace And Access To Large Crawl Space
- Level: Basement
Primary bathroom
- Description: 5 Piece Bath With Double Sinks, Soaking Tub, Shower, And Tile Floors
- Level: Main
Bathroom
- Description: Secondary Bath Features A Linen Closet
- Level: Main
Bathroom
- Description: Bathroom Features Pedestal Sink, Tile Floors, And Shower/Tub
- Level: Basement
Dining room
- Description: Elegant Formal Dining Room
- Level: Main
Family room
- Description: The See Thru Fireplace Will Be The Center Of The Family Room
- Level: Main
Family room
- Description: Great Rec Room With Recessed Lighting And High Ceiling
- Level: Basement
Kitchen
- Description: Beautiful Spacious Kitchen With Hardwood Floor, Ss Appliances, Granite Counters, Breakfast Bar, And Pantry
- Level: Main
Laundry
- Description: Laundry Room/Mud Room With Entry To Garage, Tile Floors, And Stacked Washer/Dryer
- Level: Basement
Living room
- Description: Living/Dining Room Combination With Vaulted Ceiling, And Great Natural Light
- Level: Main
Heating
- Forced Air, Natural Gas, Solar
Cooling
- Central Air
Appliances
- Included: Dishwasher, Disposal, Dryer, Humidifier, Microwave, Oven, Range, Refrigerator, Self Cleaning Oven, Washer
- Laundry: In Unit
Features
- Built-in Features, Ceiling Fan(s), Entrance Foyer, Five Piece Bath, Granite Counters, High Ceilings, High Speed Internet, Kitchen Island, Laminate Counters, Open Floorplan, Pantry, Primary Suite, Smoke Free, Vaulted Ceiling(s), Walk-In Closet(s), Wired for Data
- Flooring: Carpet, Tile, Wood
- Windows: Double Pane Windows, Window Coverings
- Basement: Cellar,Crawl Space,Finished,Interior Entry,Partial,Sump Pump
- Number of fireplaces: 1
- Fireplace features: Family Room, Gas
- Common walls with other units/homes: No Common Walls
Interior area
- Total structure area: 2,490
- Total interior livable area: 2,490 sqft
- Finished area above ground: 1,575
- Finished area below ground: 870
Property
Parking
- Total spaces: 2
- Parking features: Concrete, Lighted, Oversized, Storage
- Attached garage spaces: 2
Features
- Levels: One
- Stories: 1
- Entry location: Ground
- Patio & porch: Covered, Front Porch, Patio
- Exterior features: Private Yard, Rain Gutters, Smart Irrigation
- Fencing: Full
Lot
- Size: 6,098 Square Feet
- Features: Irrigated, Landscaped, Level, Master Planned, Near Public Transit, Sprinklers In Front, Sprinklers In Rear
Details
- Parcel number: 034268421
- Zoning: Res
- Special conditions: Standard
Construction
Type & style
- Home type: SingleFamily
- Architectural style: Contemporary
- Property subtype: Single Family Residence
Materials
- Brick, Frame, Wood Siding
- Foundation: Slab
- Roof: Composition
Condition
- Updated/Remodeled
- Year built: 2003
Utilities & green energy
- Electric: 110V, 220 Volts
- Sewer: Public Sewer
- Water: Public
- Utilities for property: Cable Available, Electricity Connected, Internet Access (Wired), Natural Gas Connected, Phone Available
Community & HOA
Community
- Security: Carbon Monoxide Detector(s), Smart Locks, Smoke Detector(s), Video Doorbell
- Subdivision: The Conservatory
HOA
- Has HOA: Yes
- Amenities included: Clubhouse, Park, Playground, Pool, Trail(s)
- Services included: Maintenance Grounds, Trash
- HOA fee: $45 monthly
- HOA name: Conservatory HOA
- HOA phone: 303-369-1800
Location
- Region: Aurora
Financial & listing details
- Price per square foot: $221/sqft
- Tax assessed value: $567,000
- Annual tax amount: $4,823
- Date on market: 3/16/2025
- Listing terms: Cash,Conventional,FHA,VA Loan
- Exclusions: Sellers Personal Property, Hot Tub, Curtains, Shoe Rack In Primary Closet
- Ownership: Individual
- Electric utility on property: Yes
- Road surface type: Paved
Price history
| Date | Event | Price |
|---|---|---|
| 8/29/2025 | Sold | $550,000$221/sqft |
Source:  REcolorado as distributed by MLS GRID #6202951 Report a problem REcolorado as distributed by MLS GRID #6202951 Report a problem | ||
| 7/23/2025 | Pending sale | $550,000$221/sqft |
Source: REcolorado as distributed by MLS GRID #6202951 Report a problem | ||
| 6/30/2025 | Listed for sale | $550,000$221/sqft |
Source: REcolorado as distributed by MLS GRID #6202951 Report a problem | ||
| 6/11/2025 | Pending sale | $550,000$221/sqft |
Source: REcolorado as distributed by MLS GRID #6202951 Report a problem | ||
| 6/2/2025 | Price change | $550,000-3.5%$221/sqft |
Source: REcolorado as distributed by MLS GRID #6202951 Report a problem | ||
| 5/15/2025 | Listed for sale | $569,900$229/sqft |
Source: REcolorado as distributed by MLS GRID #6202951 Report a problem | ||
| 3/25/2025 | Pending sale | $569,900$229/sqft |
Source: REcolorado as distributed by MLS GRID #6202951 Report a problem | ||
| 3/16/2025 | Listed for sale | $569,900+28.1%$229/sqft |
Source: REcolorado as distributed by MLS GRID #6202951 Report a problem | ||
| 2/1/2021 | Sold | $445,000+3.5%$179/sqft |
Source: Public Record Report a problem | ||
| 12/22/2020 | Pending sale | $430,000$173/sqft |
Source: 8z Real Estate #4973605 Report a problem | ||
| 12/17/2020 | Listed for sale | $430,000+53.6%$173/sqft |
Source: 8z Real Estate #4973605 Report a problem | ||
| 7/7/2015 | Sold | $279,900$112/sqft |
Source: Public Record Report a problem | ||
| 5/15/2015 | Listed for sale | $279,900+12.8%$112/sqft |
Source: Neil Walton #6781015 Report a problem | ||
| 3/15/2004 | Sold | $248,155$100/sqft |
Source: Public Record Report a problem | ||
Public tax history
| Year | Property taxes | Tax assessment |
|---|---|---|
| 2025 | $4,823 +2.3% | $35,438 +1% |
| 2024 | $4,713 +4.1% | $35,075 -10.4% |
| 2023 | $4,528 +0.2% | $39,135 +32.5% |
| 2022 | $4,517 | $29,531 +0.5% |
| 2021 | -- | $29,394 +1.7% |
| 2020 | $4,541 +18.1% | $28,914 |
| 2019 | $3,846 | -- |
| 2018 | $3,846 +9.2% | $23,494 |
| 2017 | $3,523 | $23,494 +16.6% |
| 2016 | -- | $20,155 |
| 2015 | -- | $20,155 +29.8% |
| 2014 | $3,394 +28% | $15,530 -2% |
| 2013 | $2,652 | $15,850 |
| 2012 | -- | $15,850 |
| 2011 | $2,799 +0.6% | $15,850 -10.7% |
| 2010 | $2,783 +2.5% | $17,750 |
| 2009 | $2,716 | $17,750 -10.4% |
| 2008 | -- | $19,820 |
| 2007 | -- | $19,820 +5.2% |
| 2006 | -- | $18,849 |
| 2005 | -- | $18,849 +401.3% |
| 2002 | -- | $3,760 |
Find assessor info on the county website
Neighborhood: Conservatory
Nearby homes
- $548,0003 bd2 ba2.7k sqft20888 E Hamilton Ave, Aurora, CO 80013Off Market

- $624,0004 bd3 ba2.9k sqft20908 E Hamilton Ave, Aurora, CO 80013Sold
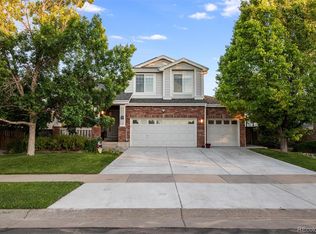
- $558,9003 bd3 ba2.3k sqft20918 E Hamilton Ave, Aurora, CO 80013Off Market

- $565,0003 bd3 ba2.7k sqft20878 E Hamilton Ave, Aurora, CO 80013Sold

- $570,0004 bd4 ba2.7k sqft20891 E Hamilton Ave, Aurora, CO 80013Sold
- $605,5003 bd5 ba2.4k sqft20881 E Hamilton Ave, Aurora, CO 80013Off Market
- $565,0004 bd4 ba2.4k sqft20928 E Hamilton Ave, Aurora, CO 80013Sold
- $606,6003 bd3 ba2.4k sqft20868 E Hamilton Ave, Aurora, CO 80013Off Market
Nearby schools
GreatSchools rating
- 8/10Aurora Frontier K-8Grades: PK-8Distance: 0.3 mi
- 5/10Vista Peak 9-12 PreparatoryGrades: 9-12Distance: 5.4 mi
Schools provided by the listing agent
- Elementary: Aurora Frontier K-8
- Middle: Aurora Frontier K-8
- High: Vista Peak
- District: Adams-Arapahoe 28J
Source: REcolorado as distributed by MLS GRID. This data may not be complete. We recommend contacting the local school district to confirm school assignments for this home.
Get a cash offer in 3 minutes
Find out how much your home could sell for in as little as 3 minutes with a no-obligation cash offer.
Estimated market value
$535,000
Get a cash offer in 3 minutes
Find out how much your home could sell for in as little as 3 minutes with a no-obligation cash offer.
Estimated market value
$535,000
- Colorado
- Arapahoe County
- Aurora
- 80013
- Conservatory
- 20898 E Hamilton Avenue
Nearby cities
Nearby neighborhoods
Nearby zip codes
Other Aurora Topics
