Skip main navigation
Sold for $640,000
  • $640,000

    20899 Veranda Dr, Novi, MI 48375

    4beds
    3,293sqft
    Single Family Residence
    Built in 1998
    0.31 Acres Lot
    $721,600 Zestimate®
    $194/sqft
    $3,632 Estimated rent

    Home value

    $721,600

    $686,000 - $758,000

    $3,632/mo

    Zestimate® history
    Loading
    Loading...

    Owner options

    List your home for rent

    $3,632/mo

    Rent Zestimate®

    Find your next renter with Zillow Rental Manager. Plus, with online applications, you can quickly screen prospective tenants – for free.

    Learn more

    $3,632/mo

    Rent Zestimate®

    Refinance and save

    $4,383/mo

    Est. payment

    Refinancing to a lower rate could help reduce your monthly payments and save thousands over the life of the loan.

    See today's rates

    $4,383/mo

    Est. payment

    Explore your selling options

    Work with a Zillow partner agent

    Leverage their expertise and Zillow's premium Showcase listings to get your home seen by more buyers.

    Get started

    List with your own agent

    Get your home in front of millions of buyers by listing it on Zillow.

    Learn how to do it

    Sell it yourself

    Take full control of how buyers see your home on Zillow by listing For Sale by Owner (FSBO).

    List your home

    What's special

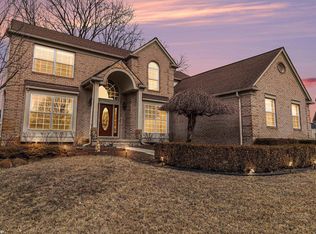
    Welcome to this luxury home in the desirable Yerkes Manor of Novi. All the fine details have been thoughtfully considered. Hardwood floors throughout the living, dining, and family rooms. The dining room wall has been opened up to the custom-designed kitchen (2014). The kitchen features ceramic flooring, a stylish slate backsplash, & top-of-the-line appliances. The custom copper sink & hood add a touch of elegance, complementing the beautiful Wellborn cabinetry. The kitchen's centerpiece is a large, two-tiered granite island located in the breakfast nook which looks out to the deck and lush backyard. 1st floor laundry, updated in 2019, offers a spacious walk-in closet, and additional cabinets ensuring practicality and organization. The main level also includes an updated half bath w/granite. Upstairs you’ll find hardwood floors throughout the foyer and all 4 bedrooms. The guest bath was updated in 2016, showcasing an Italian marble shower w/bench seat, 2 accent nooks, and quartz. The primary suite is a true oasis w/vaulted ceiling & custom walk-in wardrobe. The ensuite bath has a slate floor, Italian marble tile, a rain shower, a soaking tub, and quartz. Finished daylight basement (2020) has a 2nd kitchen w/bar seating, a full bath accented with handmade blue ceramic tile, and a theater/recreation room complete w/glare-free built-in screen and professionally wired system, making it ideal for entertaining and hosting guests. There is also a workout/guest room and a separate storage room w/heavy-duty shelving. Recessed lighting & fixtures and 6-panel doors have been added throughout the home. 2019 A/C, 3-ton unit. 75 gal WH. 2014 Owens Corning Roof w/transferable warranty. Situated on a cul-de-sac with a generous size lot and wooded tree line, this home offers both privacy and a serene backdrop for outdoor activities. The location is ideal, being close to Downtown Northville, Parmenter's Cider Mill, and an array of shopping, dining, and recreational options. Don't miss this opportunity to own your dream home!

    Zillow last checked:

    Listing updated:

    Listed by:

    Jennifer DeJohn 313-605-4667,

    RE/MAX Classic

    Bought with:

    Nicole Paige, 6501355223

    RE/MAX Classic

    Source: Realcomp II,MLS#: 20230062325MLS Logo

    Facts & features

    Interior

    Bedrooms & bathrooms
    • Bedrooms: 4
    • Bathrooms: 4
    • Full bathrooms: 3
    • 1/2 bathrooms: 1
    Primary bedroom
    • Level: Second
    • Dimensions: 18 x 13
    Bedroom
    • Level: Second
    • Dimensions: 15 x 10
    Bedroom
    • Level: Second
    • Dimensions: 14 x 10
    Bedroom
    • Level: Second
    • Dimensions: 12 x 10
    Primary bathroom
    • Level: Second
    • Dimensions: 11 x 8
    Other
    • Level: Second
    • Dimensions: 10 x 5
    Other
    • Level: Basement
    • Dimensions: 12 x 5
    Other
    • Level: Entry
    • Dimensions: 5 x 4
    Other
    • Level: Entry
    • Dimensions: 10 x 12
    Dining room
    • Level: Entry
    • Dimensions: 18 x 10
    Family room
    • Level: Entry
    • Dimensions: 16 x 15
    Flex room
    • Level: Basement
    • Dimensions: 10 x 9
    Kitchen
    • Level: Entry
    • Dimensions: 10 x 12
    Other
    • Level: Basement
    • Dimensions: 15 x 12
    Laundry
    • Level: Entry
    • Dimensions: 9 x 8
    Living room
    • Level: Entry
    • Dimensions: 15 x 13
    Media room
    • Level: Basement
    • Dimensions: 26 x 18
    Heating
    • Forced Air, Natural Gas
    Cooling
    • Central Air
    Appliances
    • Included: Built In Electric Oven, Bar Fridge, Dishwasher, Disposal, Dryer, Free Standing Electric Range, Free Standing Refrigerator, Gas Cooktop, Humidifier, Microwave, Other, Range Hood, Stainless Steel Appliances, Vented Exhaust Fan, Washer
    • Laundry: Laundry Room
    Features
    • Entrance Foyer, High Speed Internet, Sound System, Wet Bar
    • Windows: Egress Windows
    • Basement: Daylight,Finished,Full
    • Has fireplace: Yes
    • Fireplace features: Family Room, Wood Burning
    Interior area
    • Total interior livable area: 3,293 sqft
    • Finished area above ground: 2,328
    • Finished area below ground: 965

    Property

    Parking
    • Total spaces: 2
    • Parking features: Two Car Garage, Attached, Garage Door Opener, Garage Faces Side, Side Entrance
    • Garage spaces: 2
    Features
    • Levels: Two
    • Stories: 2
    • Entry location: GroundLevelwSteps
    • Patio & porch: Covered, Deck, Porch
    • Exterior features: Lighting
    • Pool features: None
    Lot
    • Size: 0.31 Acres
    • Dimensions: 62.00 x 130.30
    • Features: Dead End Street, Level, Sprinklers, Wooded
    Details
    • Parcel number: 2235376049
    • Special conditions: Short Sale No,Standard

    Construction

    Type & style
    • Home type: SingleFamily
    • Architectural style: Colonial
    • Property subtype: Single Family Residence
    Materials
    • Brick, Vinyl Siding
    • Foundation: Basement, Poured, Sump Pump
    • Roof: Asphalt
    Condition
    • Platted Sub
    • New construction: No
    • Year built: 1998

    Utilities & green energy

    • Electric: Circuit Breakers
    • Sewer: Public Sewer
    • Water: Public
    • Utilities for property: Cable Available, Underground Utilities

    Community & neighborhood

    Security
    • Security features: Smoke Detectors
    Community
    • Community features: Sidewalks
    Location
    • Region: Novi
    • Subdivision: YERKES MANOR ESTATES

    HOA & financial

    HOA
    • Has HOA: Yes
    • HOA fee: $250 annually
    • Services included: Other, Snow Removal
    • Association phone: 248-697-6836

    Other

    Other facts
    • Listing agreement: Exclusive Right To Sell
    • Listing terms: Cash,Conventional

    Price history

    DateEventPrice
    8/24/2023Sold$640,000+2.4%$194/sqft
    Source: Realcomp II #20230062325 Report a problem
    7/31/2023Pending sale$625,000+57.4%$190/sqft
    Source: Realcomp II #20230062325 Report a problem
    3/15/2021Listing removed--
    Source: Owner Report a problem
    10/6/2007Listing removed$397,000$121/sqft
    Source: Owner Report a problem
    4/13/2007Price change$397,000-5.5%$121/sqft
    Source: Owner Report a problem
    2/22/2007Listed for sale$419,900+23.5%$128/sqft
    Source: Owner Report a problem
    11/15/1999Sold$340,000+21.4%$103/sqft
    Source: Public Record Report a problem
    10/5/1998Sold$280,000$85/sqft
    Source: Public Record Report a problem

    Public tax history

    YearProperty taxesTax assessment
    2024-- $260,660 +18.7%
    2023-- $219,580 +9.5%
    2022-- $200,450 +7.1%
    2021-- $187,150 +1.3%
    2020-- $184,800 -4.1%
    2019-- $192,650 +17.8%
    2015-- $163,550 +5.3%
    2014-- $155,350 +5.4%
    2011-- $147,450 -12.6%
    2010-- $168,800
    2009-- $168,800 -1.8%
    2003-- $171,900 +3.6%
    2002-- $166,000 +14.3%
    2001$5,576 +12.4%$145,250 +3.2%
    2000$4,959 $140,750

    Find assessor info on the county website

    Neighborhood: 48375

    Nearby schools

    GreatSchools rating
    Get a cash offer in 3 minutes
    Find out how much your home could sell for in as little as 3 minutes with a no-obligation cash offer.
    Estimated market value
    $721,600
    Get a cash offer in 3 minutes
    Find out how much your home could sell for in as little as 3 minutes with a no-obligation cash offer.
    Estimated market value
    $721,600