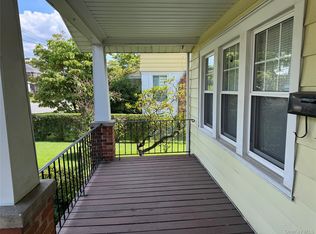
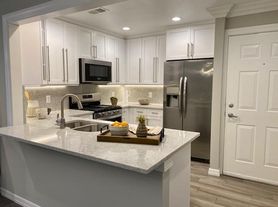
No dogs or cats please. Immaculate and extremely charming cottage with 3 Bedrooms and 1.5 Bathrooms. Live in a piece of Gold Coast history! This home was originally known as the Coachman's Cottage and was part of the Whitney Estate. A private end-unit with a total of approximately 2,200 square feet of living space offers huge rooms throughout with high ceilings, hardwood floors, and lots of spacious closets. On the first floor, there is a large Eat-In-Kitchen with refrigerator/freezer, sink, dishwasher, stove, and oven; Washer & Dryer; tremendous L-shaped Dining Room/Living Room that overlooks the lovely & private brick-walled backyard; and a Half Bathroom. Upstairs is a huge Primary Bedroom plus two more large Bedrooms, spacious walk-in closets, and a Full Bathroom with tub/shower. Separate thermostat. Two private parking spots in driveway. Landlord is responsible for water, landscaping, and snow removal in driveway. Tenant is responsible for electric, gas (heat/hot water), and providing window air conditioners if desired. No pets, no smoking please. Jericho schools.
Landlord is responsible for water, landscaping, and snow removal in driveway. Tenant is responsible for electric and gas (heat/hot water). 1 month Security Deposit required. Broker Fee in the amount of 1 month's rent is to be paid by Tenant.
House for rent
Accepts Zillow applications
$4,750/moFees may apply
208A Wheatley Rd, Old Westbury, NY 11568
3beds
2,200sqft
Price may not include required fees and charges. Price shown reflects the lease term provided. Learn more|
Single family residence
Available now
No pets
In unit laundry
Driveway parking
Baseboard
What's special
Washer and dryerHalf bathroomHuge primary bedroomTwo more large bedroomsPrivate end-unitHigh ceilingsHuge rooms throughout
- 18 days |
- -- |
- -- |
Zillow last checked:
Listing updated:
Travel times
Facts & features
Interior
Bedrooms & bathrooms
- Bedrooms: 3
- Bathrooms: 2
- Full bathrooms: 1
- 1/2 bathrooms: 1
Heating
- Baseboard
Appliances
- Included: Dishwasher, Freezer, Oven, Refrigerator, dryer, washer
- Laundry: In Unit
Features
- Eat-in Kitchen, High Ceilings
- Flooring: Hardwood
Interior area
- Total interior livable area: 2,200 sqft
Property
Parking
- Parking features: Driveway, Off Street
- Details: Contact manager
Features
- Exterior features: 2 Walk-In Closets, Huge Rooms, Jericho Schools, Separate Thermostat
Lot
- Features: Back Yard, Private
Construction
Type & style
- Home type: SingleFamily
- Property subtype: Single Family Residence
Community & HOA
Location
- Region: Old Westbury
Financial & listing details
- Lease term: 1 Year
Nearby apartments for rent



Price history
| Date | Event | Price |
|---|---|---|
| 8/18/2026 | Listed for rent | $4,750+1.1%$2/sqft |
Source: Zillow Rentals Report a problem | ||
| 6/6/2026 | Listing removed | $4,700$2/sqft |
Source: Zillow Rentals Report a problem | ||
| 6/4/2026 | Listed for rent | $4,700$2/sqft |
Source: Zillow Rentals Report a problem | ||
| 6/3/2026 | Listing removed | $4,700$2/sqft |
Source: OneKey® MLS as distributed by MLS GRID #993600 Report a problem | ||
| 5/1/2026 | Listed for rent | $4,700$2/sqft |
Source: OneKey® MLS as distributed by MLS GRID #993600 Report a problem | ||
Neighborhood: 11568
Nearby schools
GreatSchools rating
- 10/10Cantiague Elementary SchoolGrades: K-5Distance: 2.4 mi
- 10/10Jericho Middle SchoolGrades: 6-8Distance: 2.7 mi
- 10/10Jericho Senior High SchoolGrades: 9-12Distance: 2.7 mi