Skip main navigation
Off market
  • $344,200

    209 11th, Richmond, VA 23224

    4beds
    1,868sqft
    Single Family Residence
    Built in 2013
    -- sqft lot
    $344,200 Zestimate®
    $184/sqft
    $2,584 Estimated rent

    Home value

    $344,200

    $317,000 - $372,000

    $2,584/mo

    Zestimate® history
    Loading
    Loading...

    Owner options

    List your home for rent

    $2,584/mo

    Rent Zestimate®

    Find your next renter with Zillow Rental Manager. Plus, with online applications, you can quickly screen prospective tenants – for free.

    Learn more

    $2,584/mo

    Rent Zestimate®

    Refinance and save

    $2,129/mo

    Est. payment

    Refinancing to a lower rate could help reduce your monthly payments and save thousands over the life of the loan.

    See today's rates

    $2,129/mo

    Est. payment

    Explore your selling options

    Work with a Zillow partner agent

    Leverage their expertise and Zillow's premium Showcase listings to get your home seen by more buyers.

    Get started

    List with your own agent

    Get your home in front of millions of buyers by listing it on Zillow.

    Learn how to do it

    Sell it yourself

    Take full control of how buyers see your home on Zillow by listing For Sale by Owner (FSBO).

    List your home

    What's special

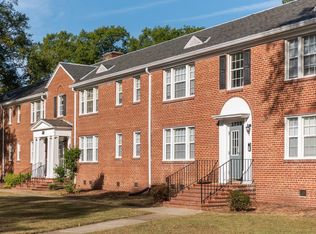
    Welcome to Oak Summit at Historic Manchester. Our "Classic" model has 3 levels of comfortable living. 4 bdrms, 2.5 along with many innovative energy-efficient features. This model features an open floor planw/a welcoming foyer, spacious upgraded kitchen w/a bar opening to a large eat-in dining area, huge living rm, Master suite w/WI Closet, 3rd flr bdrm, 9-ft ceilings on the 1st floor and a front and rear deck add to the spacious feel! The first floor living area offers gleaming hardwood floors. HardiPlank siding on all four sides (50-yr guarantee); Energy Star Appliances; Efficient Heating and Cooling Systems. A security system is included. Lawn and front planting bed will be provided. $650 Gift Card toward appliances! ASK ABOUT GRANTS FOR 1ST TIME BUYERS & A 10 YEAR TAX ABATEMENT!

    This property is off market, which means it's not currently listed for sale or rent on Zillow. This may be different from what's available on other websites or public sources.

    Zillow last checked:

    Listing updated:

    Listed by:

    Catina Jones 804-908-8562,

    RE/MAX Commonwealth

    Bought with:

    Catina Jones, 0225082177

    RE/MAX Commonwealth

    Source: CVRMLS,MLS#: 1324568MLS LogoOriginating MLS: Central Virginia Regional MLS

    Facts & features

    Interior

    Bedrooms & bathrooms
    • Bedrooms: 4
    • Bathrooms: 3
    • Full bathrooms: 2
    • 1/2 bathrooms: 1
    Primary bedroom
    • Description: Walk-in Closet; Private Bath
    • Level: Second
    • Dimensions: 11.0 x 14.0
    Bedroom 2
    • Level: Second
    • Dimensions: 11.0 x 10.0
    Bedroom 3
    • Level: Second
    • Dimensions: 11.0 x 10.0
    Dining room
    • Description: Hardwood Floors
    • Level: First
    • Dimensions: 14.0 x 11.0
    Other
    • Description: Tub & Shower
    • Level: Second
    Other
    • Description: Tub & Shower
    • Level: Second
    Half bath
    • Level: First
    Kitchen
    • Description: Pantry, Bar, BI Microwave
    • Level: First
    • Dimensions: 9.0 x 15.0
    Laundry
    • Level: Second
    • Dimensions: 0 x 0
    Living room
    • Description: Hardwood Floors
    • Level: First
    • Dimensions: 19.0 x 13.0
    Heating
    • Electric, Heat Pump
    Cooling
    • Heat Pump
    Appliances
    • Included: Dishwasher, Electric Cooking, Disposal, Microwave
    • Laundry: Washer Hookup, Dryer Hookup
    Features
    • Dining Area, High Ceilings, Bath in Primary Bedroom, Pantry, Walk-In Closet(s)
    • Flooring: Partially Carpeted, Wood
    • Basement: Crawl Space
    • Attic: Walk-up
    Interior area
    • Total interior livable area: 1,868 sqft

    Property

    Features
    • Levels: Two
    • Stories: 2
    • Patio & porch: Deck, Front Porch
    • Pool features: None
    • Fencing: Back Yard
    Details
    • Parcel number: S0000145004B

    Construction

    Type & style
    • Home type: SingleFamily
    • Architectural style: Two Story
    • Property subtype: Single Family Residence
    Materials
    • Frame, HardiPlank Type
    • Roof: Shingle
    Condition
    • New Construction
    • New construction: Yes
    • Year built: 2013

    Utilities & green energy

    • Sewer: Public Sewer
    • Water: Public
    Green energy
    • Green verification: EarthCraft Home

    Community & neighborhood

    Security
    • Security features: Security System, Smoke Detector(s)
    Location
    • Region: Richmond
    • Subdivision: Goose Creek in Blackwell Sec 2

    Other

    Other facts
    • Ownership: Partnership
    • Ownership type: Partnership

    Price history

    DateEventPrice
    1/17/2014Sold$166,000$89/sqft
    Source: CVRMLS #1324568 Report a problem

    Public tax history

    Tax history is unavailable.

    Neighborhood: McGuire

    Nearby schools

    GreatSchools rating
    Schools provided by the listing agent
    • Elementary: Blackwell
    • Middle: Martin Luther King Jr.
    • High: Armstrong

    Source: CVRMLS. This data may not be complete. We recommend contacting the local school district to confirm school assignments for this home.

    Get a cash offer in 3 minutes
    Find out how much your home could sell for in as little as 3 minutes with a no-obligation cash offer.
    Estimated market value
    $344,200
    Get a cash offer in 3 minutes
    Find out how much your home could sell for in as little as 3 minutes with a no-obligation cash offer.
    Estimated market value
    $344,200