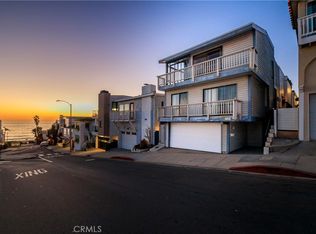
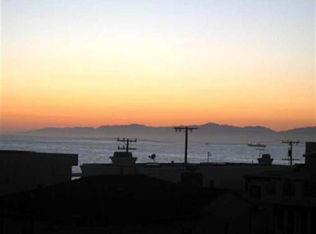
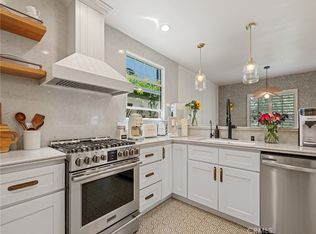
Life feels different at 209 15th Street—lighter, more relaxed, effortlessly stylish. Just two blocks from the sand and only steps to the heart of downtown Manhattan Beach, this 'casual luxury' beach house brings ocean views and coastal charm right to your doorstep. Inside, the Primary suite is situated spaciously and privately on the first floor, with sliders to a small outdoor space. 2 more bedrooms grace the second floor along with the living area. The 3 bedrooms and 2 bathrooms are thoughtfully updated to feel both polished and inviting. The living area opens wide to sweeping blue-water views from the corner picture windows, while the outdoor deck is your front-row seat to sunsets and salty breezes. Gather around the dining banquet, cozy up by the fireplace, or simply enjoy the comfort of A/C on warm days—it’s all part of the easy, elevated lifestyle here. And if one were inclined to build a new, 3-story, 1800sf home on the lot, there are completed architectural plans for such a property (available for purchase from the architect) - already with a Coastal Development Permit issued by the City of Manhattan Beach. From morning surf checks to evening strolls downtown, 209 15th Street isn’t just a home—it’s Manhattan Beach living at its finest.
Under contract
Listed by: Bayside • Andrew Weir • Contact: 310-850-9694
$3,649,000
209 15th St, Manhattan Beach, CA 90266
3beds
1,278sqft
Single Family Residence
Built in 1961
1,345 Square Feet Lot
$3,798,900 Zestimate®
$2,855/sqft
$-- HOA
What's special
- 10 days
- 703
- 37
Zillow last checked:
Listing updated:
Listed by:
Andrew Weir DRE #01988668 310-850-9694,
Bayside
Source: CRMLS,MLS#: SB26196811 Originating MLS: California Regional MLS
Originating MLS: California Regional MLSFacts & features
Interior
Bedrooms & bathrooms
- Bedrooms: 3
- Bathrooms: 2
- Full bathrooms: 1
- 3/4 bathrooms: 1
- Main level bathrooms: 1
- Main level bedrooms: 2
Rooms
- Room types: Primary Bedroom
Primary bedroom
- Features: Primary Suite
Bathroom
- Features: Bathtub, Dual Sinks, Tub Shower, Walk-In Shower
Kitchen
- Features: Quartz Counters, Remodeled, Updated Kitchen
Heating
- Ductless, Electric
Cooling
- Ductless, Electric, Wall/Window Unit(s)
Appliances
- Included: Dishwasher, Free-Standing Range, Disposal, Gas Oven, Gas Range, Ice Maker, Microwave, Refrigerator, Tankless Water Heater
- Laundry: In Garage
Features
- Breakfast Bar, Built-in Features, Balcony, Breakfast Area, Ceiling Fan(s), Quartz Counters, Recessed Lighting, Primary Suite
- Flooring: Wood
- Windows: Bay Window(s)
- Has fireplace: Yes
- Fireplace features: Family Room
- Common walls with other units/homes: No Common Walls
Interior area
- Total interior livable area: 1,278 sqft
Video & virtual tour
Property
Parking
- Total spaces: 2
- Parking features: Direct Access, Door-Single, Garage Faces Front, Garage
- Attached garage spaces: 2
Features
- Levels: Three Or More
- Stories: 3
- Entry location: Street
- Patio & porch: Deck
- Pool features: None
- Spa features: None
- Has view: Yes
- View description: Catalina, Ocean, Pier
- Has water view: Yes
- Water view: Ocean,Pier
- Waterfront features: Beach Access, Ocean Access, Ocean Side Of Highway
Lot
- Size: 1,345 Square Feet
- Features: 0-1 Unit/Acre
Details
- Parcel number: 4179030046
- Special conditions: Standard
Construction
Type & style
- Home type: SingleFamily
- Architectural style: Bungalow,Cape Cod
- Property subtype: Single Family Residence
Materials
- Shingle Siding, Stucco
- Roof: Tar/Gravel
Condition
- Turnkey
- New construction: No
- Year built: 1961
Utilities & green energy
- Sewer: Public Sewer
- Water: Public
- Utilities for property: Cable Connected, Electricity Connected, Natural Gas Connected, Sewer Connected, Water Connected
Community & HOA
Community
- Features: Biking, Curbs, Fishing, Sidewalks, Water Sports
- Security: Security System, Carbon Monoxide Detector(s), Smoke Detector(s)
Location
- Region: Manhattan Beach
Financial & listing details
- Price per square foot: $2,855/sqft
- Tax assessed value: $3,342,805
- Date on market: 9/10/2026
- Cumulative days on market: 10 days
- Listing terms: Cash to New Loan
Estimated market value
$3,798,900
$3.61M - $3.99M
Not available
Price history
| Date | Event | Price |
|---|---|---|
| 9/15/2026 | Contingent | $3,649,000$2,855/sqft |
Source:  CRMLS #SB26196811 Report a problem CRMLS #SB26196811 Report a problem | ||
| 9/11/2026 | Listed for sale | $3,649,000+15.8%$2,855/sqft |
Source: CRMLS #SB26196811 Report a problem | ||
| 5/23/2024 | Listing removed | -- |
Source: CRMLS #SB24084275 Report a problem | ||
| 4/27/2024 | Listed for rent | $11,000+50.7%$9/sqft |
Source: CRMLS #SB24084275 Report a problem | ||
| 3/28/2023 | Sold | $3,150,000-3%$2,465/sqft |
Source: Public Record Report a problem | ||
| 3/20/2023 | Pending sale | $3,249,000$2,542/sqft |
Source: CRMLS #SB23017345 Report a problem | ||
| 3/2/2023 | Contingent | $3,249,000$2,542/sqft |
Source: CRMLS #SB23017345 Report a problem | ||
| 2/4/2023 | Listed for sale | $3,249,000+12.6%$2,542/sqft |
Source: CRMLS #SB23017345 Report a problem | ||
| 8/16/2022 | Sold | $2,885,000-3.7%$2,257/sqft |
Source: Public Record Report a problem | ||
| 8/12/2022 | Pending sale | $2,995,000$2,344/sqft |
Source: CRMLS #SB22091569 Report a problem | ||
| 7/28/2022 | Contingent | $2,995,000$2,344/sqft |
Source: CRMLS #SB22091569 Report a problem | ||
| 7/26/2022 | Price change | $2,995,000-3.4%$2,344/sqft |
Source: CRMLS #SB22091569 Report a problem | ||
| 6/8/2022 | Price change | $3,099,000-6.1%$2,425/sqft |
Source: CRMLS #SB22091569 Report a problem | ||
| 5/20/2022 | Listed for sale | $3,299,000+45719.4%$2,581/sqft |
Source: CRMLS #SB22091569 Report a problem | ||
| 5/20/2021 | Listing removed | -- |
Source: Zillow Rental Manager Report a problem | ||
| 4/30/2021 | Listed for rent | $7,300+4.3%$6/sqft |
Source: Zillow Rental Manager Report a problem | ||
| 2/25/2019 | Listing removed | $7,000$5/sqft |
Source: NWRE Brokers #SB18218597 Report a problem | ||
| 1/25/2019 | Price change | $7,000-6.7%$5/sqft |
Source: NWRE Brokers #SB18218597 Report a problem | ||
| 9/7/2018 | Listed for rent | $7,500+4.2%$6/sqft |
Source: NWRE Brokers #SB18218597 Report a problem | ||
| 9/8/2017 | Listing removed | $7,200$6/sqft |
Source: NWRE Brokers #SB17190237 Report a problem | ||
| 9/6/2017 | Sold | $7,200-99.7%$6/sqft |
Source:  CRMLS #SB17190237 Report a problem CRMLS #SB17190237 Report a problem | ||
| 8/17/2017 | Price change | $7,200-4%$6/sqft |
Source: NWRE Brokers #SB17190237 Report a problem | ||
| 5/17/2017 | Listed for rent | $7,500-5.1%$6/sqft |
Source: NWRE Brokers #SB17108840 Report a problem | ||
| 4/30/2016 | Listing removed | $7,900-1.3%$6/sqft |
Source: Grand Harbor Property Management Inc. Report a problem | ||
| 2/12/2016 | Price change | $8,000+14.3%$6/sqft |
Source: Grand Harbor Property Management Inc. Report a problem | ||
| 1/12/2016 | Price change | $7,000+16.8%$5/sqft |
Source: Grand Harbor Property Management Inc. Report a problem | ||
| 11/9/2015 | Price change | $5,995-7.8%$5/sqft |
Source: Grand Harbor Property Management Report a problem | ||
| 10/9/2015 | Listed for rent | $6,500$5/sqft |
Source: Grand Harbor Property Management Inc. Report a problem | ||
| 9/29/2015 | Sold | $2,401,000$1,879/sqft |
Source: Public Record Report a problem | ||
Public tax history
| Year | Property taxes | Tax assessment |
|---|---|---|
| 2026 | -- | $3,342,805 +2% |
| 2025 | $36,868 +1.2% | $3,277,260 +2% |
| 2024 | $36,434 +11.8% | $3,213,000 +11.4% |
| 2023 | $32,585 +1% | $2,885,000 +7.7% |
| 2022 | $32,259 +8.2% | $2,678,357 +2% |
| 2021 | $29,810 +0.9% | $2,625,841 +1% |
| 2020 | $29,535 | $2,598,918 +2% |
| 2019 | $29,535 +3.8% | $2,547,960 +2% |
| 2018 | $28,454 | $2,498,000 +2% |
| 2017 | $28,454 +2.7% | $2,449,020 +2% |
| 2016 | $27,698 +4.4% | $2,401,000 +1618.9% |
| 2015 | $26,534 +1400.8% | $139,682 +2% |
| 2014 | $1,768 | $136,947 +2.5% |
| 2012 | -- | $133,657 +2% |
| 2011 | -- | $131,037 +0.8% |
| 2010 | -- | $130,059 -0.2% |
| 2009 | -- | $130,369 +2% |
| 2008 | -- | $127,813 +2% |
| 2007 | -- | $125,308 +2% |
| 2006 | -- | $122,852 |
| 2005 | -- | $122,852 +4% |
| 2004 | -- | $118,084 +1.9% |
| 2003 | -- | $115,921 +2% |
| 2002 | -- | $113,649 +4% |
| 2000 | -- | $109,239 |
Find assessor info on the county website
Monthly payment
Est. payment
Payment breakdown
Explore the cost of this home by adjusting the details. Changes won't be saved.Climate risks
Neighborhood: 90266
Nearby schools
Schools provided by the listing agent
- Elementary: Grand View
- Middle: Manhattan Beach
- High: Mira Costa
Source: CRMLS. This data may not be complete. We recommend contacting the local school district to confirm school assignments for this home.
Similar homes
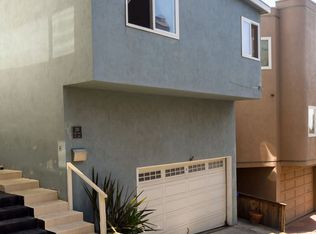
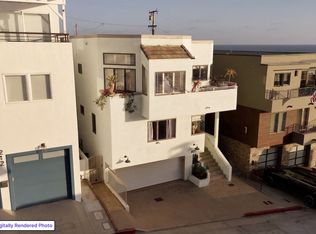
- $3,500,0003 bd4 ba1.7k sqft208 43rd St, Manhattan Beach, CA 90266For Sale
 MLS ID #26985465, Michael Grady DRE # 01505317, The Agency. CLAW
 - $3,300,0003 bd3 ba1.1k sqft2512 Ocean Dr, Manhattan Beach, CA 90266For Sale
 MLS ID #SB26178693, Giovanni Altamura, S C Real Estate. CRMLS
 - $3,000,0003 bd2 ba1.8k sqft3508 Maple Ave, Manhattan Beach, CA 90266For Sale
 MLS ID #LG26170049, Suzanne Abolhosseini, Innovate Realty, Inc.. CRMLS
 - $2,695,0003 bd2 ba1.6k sqft1301 19th St, Manhattan Beach, CA 90266For Sale
 MLS ID #PV26166001, Anne St.Cyr, Vista Sotheby's International Realty. CRMLS
Local buyer's agents are ready to help
