Skip main navigation
Sold
  • Price Unknown

    209-2 D Arceneaux Rd, Scott, LA 70583

    4beds
    2,240sqft
    Manufactured On Land
    Built in ----
    0.43 Acres Lot
    $165,600 Zestimate®
    $--/sqft
    $-- Estimated rent

    Home value

    $165,600

    $156,000 - $176,000

    Not available

    Zestimate® history
    Loading
    Loading...

    Owner options

    List your home for rent

    Find your next renter with Zillow Rental Manager. Plus, with online applications, you can quickly screen prospective tenants – for free.

    Learn more
    Refinance and save

    Refinancing to a lower rate could help reduce your monthly payments and save thousands over the life of the loan.

    See today's rates

    Explore your selling options

    Work with a Zillow partner agent

    Leverage their expertise and Zillow's premium Showcase listings to get your home seen by more buyers.

    Get started

    List with your own agent

    Get your home in front of millions of buyers by listing it on Zillow.

    Learn how to do it

    Sell it yourself

    Take full control of how buyers see your home on Zillow by listing For Sale by Owner (FSBO).

    List your home

    What's special

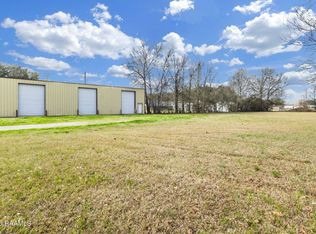
    Welcome to this spacious and beautifully maintained 4-bedroom, 2.5-bath home offering over 2,200 square feet of comfortable living space on just under half an acre. Tucked away on a quiet private no outlet road, this property offers both privacy and convenience in a peaceful setting. The interior features fresh paint throughout and a huge living room centered around a cozy wood-burning fireplace, creating the perfect space for relaxing or entertaining. The large formal dining room flows into the generously sized eat-in kitchen featuring an island, beautiful backsplash, abundant cabinet space, and a walk-in pantry. All appliances will remain with the home, making this move-in ready property even more appealing. The spacious secondary bedrooms offer plenty of room, while the oversized primary suite provides a true retreat with a walk-in closet and an en suite bath complete with dual vanities, a corner garden tub, and a separate shower. Outside, you'll love the beautifully landscaped and shaded yard, large 2-car carport, handicap-accessible ramp to the side entrance, and additional metal storage building that remains with the property. With its generous layout, thoughtful features, and serene location, this home offers the perfect blend of comfort, space, and functionality.

    Zillow last checked:

    Listing updated:

    Listed by:

    Stacy Folse,

    eXp Realty, LLC,

    Darrel Folse,

    eXp Realty, LLC

    Bought with:

    Nicholas Pearson, 995710729

    Real Broker, LLC

    Source: ROAM MLS,MLS#: 2600004490MLS Logo

    Facts & features

    Interior

    Bedrooms & bathrooms
    • Bedrooms: 4
    • Bathrooms: 3
    • Full bathrooms: 2
    • 1/2 bathrooms: 1
    Heating
    • Central, Electric
    Cooling
    • Central Air, Ceiling Fan(s)
    Appliances
    • Included: Dryer, Dishwasher, Electric Range, Refrigerator, Washer, Electric Stove Connection, Freezer
    • Laundry: Electric Dryer Hookup, Washer Hookup
    Features
    • Double Vanity, Kitchen Island, Pantry, Walk-In Closet(s), Separate Shower, Crown Molding, Garden Tub
    • Flooring: Laminate, Tile, Vinyl, Wood
    • Doors: Storm Door(s)
    • Windows: Storm Window(s), Window Treatments
    • Number of fireplaces: 1
    • Fireplace features: Wood Burning
    Interior area
    • Total interior livable area: 2,240 sqft

    Property

    Parking
    • Total spaces: 2
    • Parking features: Attached Carport, Open
    • Carport spaces: 2
    • Has uncovered spaces: Yes
    Features
    • Levels: One
    • Stories: 1
    • Exterior features: Lighting
    • Fencing: None
    Lot
    • Size: 0.43 Acres
    • Dimensions: 181.5 x 105.05 x 187.4 x 105
    • Features: Landscaped, Level, Dead End, No Outlet Street, Back Yard
    Details
    • Additional structures: Shed(s)
    • Parcel number: 6071048
    • Special conditions: Standard

    Construction

    Type & style
    • Home type: MobileManufactured
    • Architectural style: Other
    • Property subtype: Manufactured On Land
    Materials
    • Other, Vinyl Siding
    • Foundation: Pillar/Post/Pier
    • Roof: Composition

    Utilities & green energy

    • Sewer: Mechanical Sewer
    • Water: Public

    Community & HOA

    Community
    • Security: Carbon Monoxide Detector(s), Smoke Detector(s)
    HOA
    • Has HOA: No
    Location
    • Region: Scott

    Financial & listing details

    • Date on market: 5/20/2026
    • Listing terms: Cash,Conventional,FHA,VA Loan
    • Road surface type: Other

    Price history

    DateEventPrice
    8/14/2026Sold--
    Source: ROAM MLS #2600004490 Report a problem
    7/7/2026Pending sale$165,000$74/sqft
    Source: RAA #2600004490 Report a problem
    6/25/2026Price change$165,000-2.9%$74/sqft
    Source: RAA #2600004490 Report a problem
    6/4/2026Price change$169,900-1.5%$76/sqft
    Source: RAA #2600004490 Report a problem
    5/20/2026Listed for sale$172,500$77/sqft
    Source: RAA #2600004490 Report a problem

    Public tax history

    Tax history is unavailable.

    Neighborhood: 70583

    Nearby schools

    GreatSchools rating
    Schools provided by the listing agent
    • Elementary: Westside
    • Middle: Scott
    • High: Acadiana

    Source: ROAM MLS. This data may not be complete. We recommend contacting the local school district to confirm school assignments for this home.

    Sell for more on Zillow
    Get a Zillow Showcase℠ listing at no additional cost and you could sell for .
    $165,600
    2% more
    +$3,312
    With Zillow Showcase(estimated)
    $168,912
    Sell for more on Zillow
    Get a Zillow Showcase℠ listing at no additional cost and you could sell for .
    $165,600
    2% more
    +$3,312
    With Zillow Showcase(estimated)
    $168,912