--------> Multiple Offers-Seller asked for Best/Final offers by 7pm 7/17 <-------- , Located on the Faxon Park/Braintree line. All units are currently rented. (One Lease and Two Tenants at Will) , 4+ Off Street Parking Spots, 2 Driveways and a Detached Garage, Exterior Vinyl and Aluminum Siding/Coverage, Brick Entry, Replacement Windows, Hardwood Flooring, Front Facing Sun rooms and Large eat in Kitchens with Pantry in the first two units. Oak Cabinet kitchens, First and Second Floor are about 1200 sq ft each, the Third Floor being over 500 sq ft .Huge Basement with Three individual Storage areas, Three Separate Gas Water Heaters, First Floor has its own Forced Hot Air Heating by Gas with Central Air, Second Floor has its own Forced Hot Air Heating by gas, Third Floor is Electric Heat. Laundry Hook Ups in the units. Sloped side yard and a Flat back yard with concrete patio. #236 Bus stops at Franklin , 3/10th of a mile to Faxon Park, No Same day showings.
Sold for $1,105,000
$1,105,000
209-211 Kendrick Ave, Quincy, MA 02169
5beds
3,176sqft
3 Family - 3 Units Up/Down
Built in 1942
-- sqft lot
$-- Zestimate®
$348/sqft
$-- Estimated rent
Home value
Not available
Estimated sales range
Not available
Not available
Zestimate® history
Owner options
List your home for rent
Find your next renter with Zillow Rental Manager. Plus, with online applications, you can quickly screen prospective tenants – for free.
Refinance and save
$6,944/mo
Est. payment
Refinancing to a lower rate could help reduce your monthly payments and save thousands over the life of the loan.
$6,944/mo
Est. payment
Explore your selling options
Work with a Zillow partner agent
Leverage their expertise and Zillow's premium Showcase listings to get your home seen by more buyers.
Get startedList with your own agent
Get your home in front of millions of buyers by listing it on Zillow.
Learn how to do itSell it yourself
Take full control of how buyers see your home on Zillow by listing For Sale by Owner (FSBO).
List your homeWhat's special
Zillow last checked:
Listing updated:
Listed by:
Kimberly Allard 781-844-8870,
Century 21 Professionals 781-848-6062
Bought with:
Kasey McGee
Compass
Source: MLS PIN,MLS#: 73136281
Facts & features
Interior
Bedrooms & bathrooms
- Bedrooms: 5
- Bathrooms: 3
- Full bathrooms: 3
Heating
- Forced Air, Natural Gas, Electric
Cooling
- Central Air, None, Window Unit(s)
Appliances
- Included: Dishwasher, Refrigerator, Range
- Laundry: Washer Hookup, Dryer Hookup, Electric Dryer Hookup
Features
- Storage, Internet Available - Broadband, Living Room, Dining Room, Kitchen, Sunroom
- Flooring: Vinyl, Carpet, Varies, Hardwood
- Doors: Storm Door(s)
- Windows: Insulated Windows
- Basement: Full,Walk-Out Access,Interior Entry,Unfinished
- Has fireplace: No
Interior area
- Total structure area: 3,176
- Total interior livable area: 3,176 sqft
Property
Parking
- Total spaces: 6
- Parking features: Paved Drive, Off Street, Paved
- Garage spaces: 1
- Uncovered spaces: 5
Features
- Patio & porch: Enclosed, Patio
- Exterior features: Rain Gutters
- Waterfront features: Bay, Ocean, Beach Ownership(Public)
- Frontage length: 60.00
Lot
- Size: 4,870 Square Feet
- Features: Level, Sloped
Details
- Foundation area: 1472
- Parcel number: M:3018 B:11 L:20,180526
- Zoning: RESB
Construction
Type & style
- Home type: MultiFamily
- Property subtype: 3 Family - 3 Units Up/Down
Materials
- Frame
- Foundation: Granite
- Roof: Shingle
Condition
- Year built: 1942
Utilities & green energy
- Electric: Fuses, Circuit Breakers, 100 Amp Service, Varies per Unit
- Sewer: Public Sewer
- Water: Public
- Utilities for property: for Gas Range, for Electric Dryer, Washer Hookup, Varies per Unit
Community & HOA
Community
- Features: Public Transportation, Golf, Highway Access, Marina, T-Station, Sidewalks
Location
- Region: Quincy
Financial & listing details
- Price per square foot: $348/sqft
- Tax assessed value: $825,400
- Annual tax amount: $9,187
- Date on market: 1/9/2026
- Exclusions: Tenants Belongings ( Tenants Own Washers & Dryers) Refrigerators Will Remain.
- Total actual rent: 4800
Price history
| Date | Event | Price |
|---|---|---|
| 10/18/2023 | Sold | $1,105,000+9.4%$348/sqft |
Source: MLS PIN #73136281 Report a problem | ||
| 7/18/2023 | Contingent | $1,010,000$318/sqft |
Source: MLS PIN #73136281 Report a problem | ||
| 7/14/2023 | Listed for sale | $1,010,000$318/sqft |
Source: MLS PIN #73136281 Report a problem | ||
Public tax history
Tax history is unavailable.
Neighborhood: 02169
Nearby homes
- $1,195,5005 bd3 ba2.7k sqft209-211 Kendrick Ave, Quincy, MA 02169Off Market
- $659,4002 bd1 ba950 sqft215 Kendrick Ave #1, Quincy, MA 02169Off Market
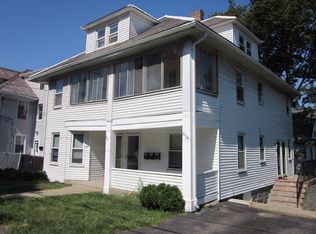
- $895,2004 bd2 ba2.4k sqft203 Kendrick Ave, Quincy, MA 02169Off Market
- $1,126,1006 bd3 ba3.1k sqft213 Kendrick Ave, Quincy, MA 02169Off Market
- $--2 bd1 ba-- sqft213 Kendrick Ave #213A, Quincy, MA 02169Off Market
- $--2 bd1 ba800 sqft213 Kendrick Ave #2, Quincy, MA 02169Off Market
- $996,8005 bd3 ba2.9k sqft26 Richie Rd, Quincy, MA 02169Off Market
- $--2 bd1 ba1.1k sqft26 Richie Rd #2, Quincy, MA 02169Off Market
Nearby schools
GreatSchools rating
- 7/10Lincoln-Hancock Community SchoolGrades: K-4Distance: 0.7 mi
- 6/10Reay E Sterling Middle SchoolGrades: 5-8Distance: 0.8 mi
- 5/10Quincy High SchoolGrades: 9-12Distance: 1.2 mi
Schools provided by the listing agent
- Elementary: Lincoln-Hancock
- Middle: Sterling Middle
- High: Quincy High Sch
Source: MLS PIN. This data may not be complete. We recommend contacting the local school district to confirm school assignments for this home.


Get pre-qualified for a loan
At Zillow Home Loans, we can pre-qualify you in as little as 5 minutes with no impact to your credit score.An equal housing lender. NMLS #10287.
- Massachusetts
- Norfolk County
- Quincy
- 02169
- 209-211 Kendrick Ave
Nearby cities
Nearby neighborhoods
Nearby zip codes
Other Quincy Topics
