Experience Spacious Living at Seattle Central Element Apartments
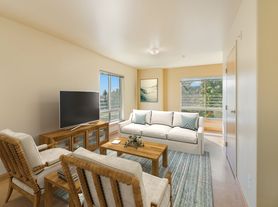
Welcome to a beautifully designed two-bedroom residence that combines comfort, style, and functionality. This inviting home boasts a generous open floor plan and a private deck offering stunning views of lush landscapingideal for nature lovers and those who enjoy soaking up the morning sun.
Inside, the living and kitchen spaces are a perfect blend of modern design and elegance. The sleek dark wood plank floors, stainless steel appliances, and sophisticated kitchen featuring quartz countertops and a tile backsplash create an atmosphere of refined living.
The updated bathroom enhances the home's contemporary appeal, with bright, fresh tiles, ample vanity space, and self-closing cabinetry that add both style and convenience to your daily routine.
Located just minutes from Downtown, Capitol Hill, SODO, Pioneer Square, and the International District, this residence offers unbeatable access to the best of Seattle's dining, shopping, and entertainment.
Key Features:
Expansive open floor plan with abundant natural light
Modern kitchen with stainless steel appliances, quartz countertops, and tile backsplash
Bright, stylish bathroom with updated tiles and ample vanity space
Private deck with scenic views
Self-closing cabinetry and smart storage options
Financial Details:
Rent: $2550.00 (Pro-rated based on move-in date)
Security Deposit: $750 (reduced)
Rental Application Fee: $45.00
Optional Costs:
Parking: $50 to $75.00
Storage: $45.00
Pet Rent: $40.00
Pet Deposit: 25% of base rent
Don't miss out on the opportunity to call Seattle Central Element Apartments your new home!
Apartment for rent
$2,375/moFees may apply
209-219 22nd Ave S, # 209-01, Seattle, WA 98144
2beds
1,000sqft
Price may not include required fees and charges. Learn more|
Apartment
Available Fri Aug 21 2026
Cats, dogs OK
In unit laundry
Open parking parking
What's special
Abundant natural lightTwo-bedroom residenceAmple vanity spaceStainless steel appliancesSelf-closing cabinetrySmart storage optionsGenerous open floor plan
- 17 days |
- -- |
- -- |
Zillow last checked:
Listing updated:
Learn more about the building:
Travel times

Let’s turn your rent into credit progress
Build credit history with every on-time payment and get credit for the payment you’re already making.
Facts & features
Interior
Bedrooms & bathrooms
- Bedrooms: 2
- Bathrooms: 1
- Full bathrooms: 1
Appliances
- Included: dryer, garbageDisposal, washer
- Laundry: In Unit
Features
- Range/Oven, Storage
- Flooring: Hardwood
Interior area
- Total interior livable area: 1,000 sqft
Property
Parking
- Parking features: Open, Storage
- Has uncovered spaces: Yes
- Details: Contact manager
Features
- Stories: 3
- Patio & porch: Covered
- Exterior features: Storage
Details
- Additional structures: Storage
Construction
Type & style
- Home type: Apartment
- Property subtype: Apartment
Condition
- Year built: 1967
Building
Details
- Building name: Seattle Central Apartment Homes
Management
- Pets allowed: Yes
Community & HOA
Community
- Security: Gated Community, Security Gate
HOA
- Amenities included: Parking, Security, Storage
Location
- Region: Seattle
Financial & listing details
- Lease term: Contact For Details
Nearby apartments for rent

Price history
| Date | Event | Price |
|---|---|---|
| 7/7/2026 | Listed for rent | $2,375-6.9%$2/sqft |
Source: Zillow Rentals Report a problem | ||
| 2/11/2025 | Listing removed | $2,550$3/sqft |
Source: Zillow Rentals Report a problem | ||
| 1/11/2025 | Listed for rent | $2,550$3/sqft |
Source: Zillow Rentals Report a problem | ||
Neighborhood: Judkins Park
Nearby schools
GreatSchools rating
- 9/10Thurgood Marshall Elementary SchoolGrades: PK-5Distance: 0.7 mi
- 7/10Washington Middle SchoolGrades: 6-8Distance: 0.2 mi
- 8/10Garfield High SchoolGrades: 9-12Distance: 0.3 mi