Step inside this custom-built contemporary masterpiece, crafted in 2017 for those with truly discerning taste. From the moment you enter, the home radiates warmth and sophistication—red oak floors, walls of Marvin windows, soaring ceilings, and thoughtful architectural details create an atmosphere that is both inviting and effortlessly refined. Designed for comfortable everyday living yet exceptional for entertaining, this residence is the perfect blend of elegance and livability.
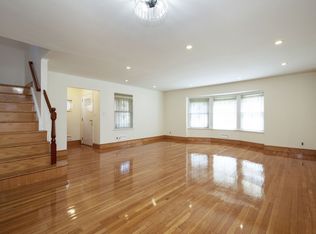
The grand foyer sets the tone, showcasing 21-foot ceilings, a sweeping staircase, and a showstopping chandelier that instantly captivates. Just off the entrance is a private family room with its own full bath—ideal as a guest suite, media room, or home office. Continue through the main level to discover an expansive open-concept living room, dining area, and chef’s kitchen that seamlessly flow together beneath magnificent 11-foot ceilings. The kitchen is equipped with Sub-Zero refrigeration, Wolf cooking appliances, quartz countertops, and beautifully crafted custom cabinetry. A convenient half bath and access to the covered patio and generous backyard complete this exceptional floor.
The second level offers three spacious bedrooms, including a serene primary suite designed to feel like a personal retreat. The main hall bath is ADA-accessible for added convenience. The oversized primary bedroom is complemented by an extraordinary walk-in closet—large enough to function as a dressing room or private office—and a spa-inspired ensuite featuring radiant heated floors, a double-wide vanity, a luxurious whirlpool tub, and rainfall shower. This level continues the home’s airy elegance with 10-foot ceilings throughout.
The fully finished lower level extends the home’s versatility, offering 8-foot ceilings, a den with wet bar, a bonus room perfect for overnight guests, a full bath, and a dedicated laundry area. Whether used for recreation, relaxation, or hosting, this floor adds tremendous value and comfort.
Modern conveniences elevate the entire home: central AC, a hybrid heating system with VLF electric and gas, state-of-the-art Toto self-cleaning toilets, and an elevator providing effortless access to all three levels. Completing the property is a private garage and thoughtfully designed outdoor spaces.
This is more than a home—it’s a statement. A rare combination of high-end craftsmanship, innovative features, and timeless style. Come experience it in person and feel the difference the moment you walk through the door.
Sold
$1,997,500
209-25 28th Ave #1, Bayside, NY 11360
3beds
2,377sqft
Single Family Residence
Built in 1950
-- sqft lot
$2,012,300 Zestimate®
$840/sqft
$4,925 Estimated rent
Home value
$2,012,300
$1.83M - $2.21M
$4,925/mo
Zestimate® history
Owner options
List your home for rent
$4,925/mo
Rent Zestimate®
Find your next renter with Zillow Rental Manager. Plus, with online applications, you can quickly screen prospective tenants – for free.
$4,925/mo
Rent Zestimate®
Refinance and save
$12,126/mo
Est. payment
Refinancing to a lower rate could help reduce your monthly payments and save thousands over the life of the loan.
$12,126/mo
Est. payment
Explore your selling options
Work with a Zillow partner agent
Leverage their expertise and Zillow's premium Showcase listings to get your home seen by more buyers.
Get startedList with your own agent
Get your home in front of millions of buyers by listing it on Zillow.
Learn how to do itSell it yourself
Take full control of how buyers see your home on Zillow by listing For Sale by Owner (FSBO).
List your homeWhat's special
Zillow last checked:
Listing updated:
Listed by:
David Sokolowski,
Bond New York
Source: StreetEasy,MLS#: S1801264
Facts & features
Interior
Bedrooms & bathrooms
- Bedrooms: 3
- Bathrooms: 4
- Full bathrooms: 4
Cooling
- Central Air
Appliances
- Included: Dishwasher, Washer/Dryer
Features
- Flooring: Hardwood
Interior area
- Total structure area: 2,377
- Total interior livable area: 2,377 sqft
Property
Accessibility
- Accessibility features: Wheelchair Access
Features
- Patio & porch: Other
- Exterior features: Garden
Details
- Special conditions: Resale
Construction
Type & style
- Home type: SingleFamily
- Property subtype: Single Family Residence
Condition
- Year built: 1950
Community & HOA
Community
- Subdivision: Bayside
Location
- Region: Bayside
Financial & listing details
- Price per square foot: $840/sqft
- Date on market: 11/21/2025
Price history
| Date | Event | Price |
|---|---|---|
| 5/6/2026 | Sold | $1,997,500-2.6%$840/sqft |
Source: StreetEasy #S1801264 Report a problem | ||
| 1/14/2026 | Contingent | $2,050,000$862/sqft |
Source: StreetEasy #S1801264 Report a problem | ||
| 11/21/2025 | Listed for sale | $2,050,000$862/sqft |
Source: StreetEasy #S1801264 Report a problem | ||
Public tax history
Tax history is unavailable.
Neighborhood: Bayside
Nearby homes
- $1,412,6004 bd3 ba1.5k sqft20945 28th Ave, Bayside, NY 11360Off Market
- $1,303,300-- bd-- ba1.5k sqft209-29 28th Ave, Flushing, NY 11360Off Market
- $1,997,5003 bd4 ba2.3k sqft20925 28th Ave, Flushing, NY 11360Sold

- $1,474,6004 bd3 ba2.2k sqft20945 28th Ave, Bayside, NY 11360Off Market
- $1,219,900-- bd-- ba1.7k sqft20942 28th Ave, Bayside, NY 11360Off Market
- $1,350,600-- bd-- ba2.3k sqft209-46 28th Ave, Flushing, NY 11360Off Market
- $1,291,100-- bd-- ba1.5k sqft20941 28th Ave, Bayside, NY 11360Off Market
- $1,712,2004 bd3 ba2.1k sqft20921 28th Ave, Bayside, NY 11360Off Market
- $1,317,200-- bd-- ba2.3k sqft20938 28th Ave, Bayside, NY 11360Off Market
Nearby schools
GreatSchools rating
- 8/10Ps 159Grades: PK-5Distance: 0.4 mi
- 9/10Ms 158 Marie CurieGrades: 6-8Distance: 1.4 mi
- 6/10Bayside High SchoolGrades: 9-12Distance: 0.3 mi
Nearby cities
Nearby neighborhoods
Nearby zip codes
Other New York Topics
