Skip main navigation
Sold
  • Listed by: Premier One Properties • Casi Montoya Tarr
    Bought with: Laura Mounter Real Estate
    $696,000

    209 27th Street NE, East Wenatchee, WA 98802

    5beds
    3,468sqft
    Single Family Residence
    Built in 1990
    0.48 Acres Lot
    $704,900 Zestimate®
    $201/sqft
    $3,395 Estimated rent

    Home value

    $704,900

    $536,000 - $930,000

    $3,395/mo

    Zestimate® history
    Loading
    Loading...

    Owner options

    List your home for rent

    $3,395/mo

    Rent Zestimate®

    Find your next renter with Zillow Rental Manager. Plus, with online applications, you can quickly screen prospective tenants – for free.

    Learn more

    $3,395/mo

    Rent Zestimate®

    Refinance and save

    $4,193/mo

    Est. payment

    Refinancing to a lower rate could help reduce your monthly payments and save thousands over the life of the loan.

    See today's rates

    $4,193/mo

    Est. payment

    Explore your selling options

    Work with a Zillow partner agent

    Leverage their expertise and Zillow's premium Showcase listings to get your home seen by more buyers.

    Get started

    List with your own agent

    Get your home in front of millions of buyers by listing it on Zillow.

    Learn how to do it

    Sell it yourself

    Take full control of how buyers see your home on Zillow by listing For Sale by Owner (FSBO).

    List your home

    What's special

    Rv parkingUpdated kitchenRefinished hardwood floorsSpacious covered deckFully fenced backyard
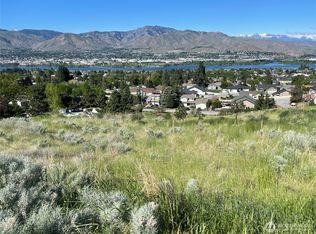
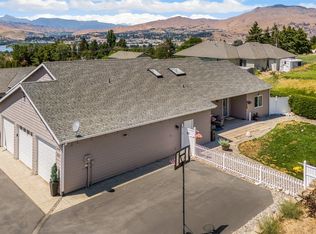
    Enjoy sweeping views of the mountains and river from this beautifully maintained home. The updated kitchen blends style and function, while refinished hardwood floors add timeless character. Outside, a fully fenced backyard offers privacy with multiple gathering spaces and a spacious covered deck designed for taking in the view. There’s storage and a shed under the deck plus a separate garden shed. The oversized 3-car garage provides ample room for vehicles and a shop area, while RV parking ensures space for all your toys. One downstairs bedroom has plumbing and hookups for a kitchenette and its own entrance—making it easy to create a private living area if desired. A perfect combination of comfort, utility, and scenery!

    Zillow last checked:

    Listing updated:

    Listed by:

    Casi Montoya Tarr,

    Premier One Properties

    Bought with:

    Christine Douglas, 133763

    Laura Mounter Real Estate

    Source: NWMLS as distributed by MLS GRID,MLS#: 2426001MLS Logo

    Facts & features

    Interior

    Bedrooms & bathrooms
    • Bedrooms: 5
    • Bathrooms: 4
    • Full bathrooms: 3
    • 1/2 bathrooms: 1
    • Main level bathrooms: 1
    Bedroom
    • Level: Lower
    Bedroom
    • Level: Lower
    Bathroom full
    • Level: Lower
    Other
    • Level: Main
    Dining room
    • Level: Main
    Entry hall
    • Level: Main
    Family room
    • Level: Lower
    Kitchen with eating space
    • Level: Main
    Living room
    • Level: Main
    Utility room
    • Level: Main
    Heating
    • Fireplace, Heat Pump, High Efficiency (Unspecified), Electric
    Cooling
    • Heat Pump, High Efficiency (Unspecified)
    Appliances
    • Included: Dishwasher(s), Dryer(s), Microwave(s), Refrigerator(s), Stove(s)/Range(s), Washer(s)
    Features
    • Ceiling Fan(s), Dining Room
    • Flooring: Hardwood, Laminate, Carpet
    • Doors: French Doors
    • Windows: Dbl Pane/Storm Window
    • Basement: Finished
    • Number of fireplaces: 2
    • Fireplace features: Lower Level: 1, Main Level: 1, Fireplace
    Interior area
    • Total structure area: 3,468
    • Total interior livable area: 3,468 sqft

    Property

    Parking
    • Total spaces: 3
    • Parking features: Driveway, Attached Garage, RV Parking
    • Has attached garage: Yes
    • Covered spaces: 3
    Features
    • Levels: Two
    • Stories: 2
    • Entry location: Main
    • Patio & porch: Ceiling Fan(s), Dbl Pane/Storm Window, Dining Room, Fireplace, French Doors, Walk-In Closet(s)
    • Has view: Yes
    • View description: City, River, Territorial
    • Has water view: Yes
    • Water view: River
    Lot
    • Size: 0.48 Acres
    • Features: Dead End Street, Cable TV, Deck, Fenced-Partially, Irrigation, Outbuildings, Patio, RV Parking, Shop, Sprinkler System
    • Topography: Partial Slope
    • Residential vegetation: Garden Space
    Details
    • Parcel number: 94000000102
    • Special conditions: Standard

    Construction

    Type & style
    • Home type: SingleFamily
    • Property subtype: Single Family Residence
    Materials
    • Wood Siding
    • Foundation: Poured Concrete
    • Roof: Composition
    Condition
    • Year built: 1990
    • Major remodel year: 1990

    Utilities & green energy

    • Electric: Company: Douglas County PUD
    • Sewer: Septic Tank
    • Water: Public, Company: Douglas County Water District
    • Utilities for property: Localtel, Localtel

    Community & HOA

    Community
    • Subdivision: East Wenatchee
    Location
    • Region: East Wenatchee

    Financial & listing details

    • Price per square foot: $201/sqft
    • Tax assessed value: $701,300
    • Annual tax amount: $5,710
    • Date on market: 11/2/2025
    • Cumulative days on market: 146 days
    • Listing terms: Conventional,FHA,USDA Loan,VA Loan
    • Inclusions: Dishwasher(s), Dryer(s), Microwave(s), Refrigerator(s), Stove(s)/Range(s), Washer(s)

    Price history

    DateEventPrice
    1/13/2026Sold$696,000+0.7%$201/sqft
    Source: NWMLS as distributed by MLS GRID #2426001 Report a problem
    12/14/2025Pending sale$691,000$199/sqft
    Source: NWMLS as distributed by MLS GRID #2426001 Report a problem
    11/15/2025Price change$691,000-4%$199/sqft
    Source: NWMLS as distributed by MLS GRID #2426001 Report a problem
    10/29/2025Listed for sale$719,500$207/sqft
    Source: NWMLS as distributed by MLS GRID #2426001 Report a problem
    10/26/2025Pending sale$719,500$207/sqft
    Source: NWMLS as distributed by MLS GRID #2426001 Report a problem
    10/21/2025Price change$719,500-4.1%$207/sqft
    Source: NWMLS as distributed by MLS GRID #2426001 Report a problem
    9/23/2025Price change$749,900-5.1%$216/sqft
    Source: NWMLS as distributed by MLS GRID #2426001 Report a problem
    8/28/2025Listed for sale$789,900+97.5%$228/sqft
    Source: NWMLS as distributed by MLS GRID #2426001 Report a problem
    8/12/2008Sold$400,000$115/sqft
    Source: Public Record Report a problem

    Public tax history

    YearProperty taxesTax assessment
    2024$5,755 +2.6%$701,300 +6%
    2023$5,612 -6.8%$661,800 +8.8%
    2022$6,023 +10%$608,300 +17.5%
    2021$5,475 +11.8%$517,500 +20.2%
    2020$4,898 +18.2%$430,600 +14.1%
    2018$4,143 $377,300
    2017$4,143 -5.5%$377,300 +7.9%
    2016$4,385 +16.4%$349,700 +5.6%
    2015$3,768 +0%$331,300 +9.1%
    2014$3,767 +4.6%$303,700 +4.8%
    2013$3,600 $289,900 -10.7%
    2011-- $324,600
    2010-- $324,600 -18.7%
    2009-- $399,300 +39.2%
    2008$3,437 -5.3%$286,800
    2007$3,628 +10%$286,800 +25.3%
    2005$3,298 $228,800
    Find assessor info on the county website

    Neighborhood: East Wenatchee Bench

    Nearby schools

    GreatSchools rating
    Schools provided by the listing agent
    • Elementary: Cascade Elem
    • Middle: Sterling K-7
    • High: Eastmont Snr High

    Source: NWMLS as distributed by MLS GRID. This data may not be complete. We recommend contacting the local school district to confirm school assignments for this home.

    Get pre-qualified for a loan
    At Zillow Home Loans, we can pre-qualify you in as little as 5 minutes with no impact to your credit score.

    An equal housing lender. NMLS #10287.