Skip main navigation
Closed
  • $180,000

    209 2nd Ave SE, New London, MN 56273

    4beds
    2,458sqft
    Single Family
    Built in 1890
    0.84 Acres Lot
    $180,100 Zestimate®
    $73/sqft
    $2,032 Estimated rent

    Home value

    $180,100

    $171,000 - $191,000

    $2,032/mo

    Zestimate® history
    Loading
    Loading...

    Owner options

    List your home for rent

    $2,032/mo

    Rent Zestimate®

    Find your next renter with Zillow Rental Manager. Plus, with online applications, you can quickly screen prospective tenants – for free.

    Learn more

    $2,032/mo

    Rent Zestimate®

    Refinance and save

    $1,182/mo

    Est. payment

    Refinancing to a lower rate could help reduce your monthly payments and save thousands over the life of the loan.

    See today's rates

    $1,182/mo

    Est. payment

    Explore your selling options

    Work with a Zillow partner agent

    Leverage their expertise and Zillow's premium Showcase listings to get your home seen by more buyers.

    Get started

    List with your own agent

    Get your home in front of millions of buyers by listing it on Zillow.

    Learn how to do it

    Sell it yourself

    Take full control of how buyers see your home on Zillow by listing For Sale by Owner (FSBO).

    List your home

    What's special

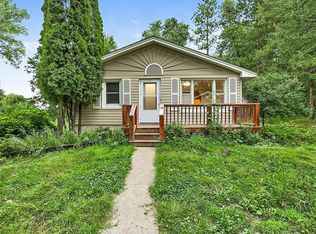
    Step into a piece of local history with this truly unique New London property. Built in 1890, this full-brick home is believed to be one of the oldest buildings in the city and offers a rare opportunity to own a home with a story unlike any other. Once serving as a maternity hospital, the property has been turned into a spacious residence while retaining the character and presence that make historic homes so special. With four bedrooms on one level, two bathrooms, and nearly 2,500 square feet of living space, there is plenty of room to make this home your own. The main level offers a practical layout with a kitchen, dining room, living room, family room, office, and laundry. The original architectural character and solid brick construction provide a timeless backdrop throughout. Outside, the property spans across approximately .84 acres with three garage spaces and access to the Little Crow River, creating a setting that is both convenient to town and connected to nature. Whether you're drawn to historic architecture, the space and versatility of an older home, or simply the opportunity to own something truly one-of-a-kind, this property offers a chance to become part of its next chapter. Come experience the character, history, and possibilities waiting here!

    Zillow last checked:

    Listing updated:

    Listed by:

    Eric A Newman 612-719-9245,

    Coldwell Banker Realty,

    Tate Peterson Newman 612-979-3538

    Bought with:

    Justin Paffrath

    Edina Realty

    Source: NorthstarMLS as distributed by MLS GRID,MLS#: 7111733MLS Logo

    Facts & features

    Interior

    Bedrooms & bathrooms
    • Bedrooms: 4
    • Bathrooms: 2
    • Full bathrooms: 1
    • 3/4 bathrooms: 1
    Bedroom
    • Level: Upper
    • Area: 169 Square Feet
    • Dimensions: 13x13
    Bedroom 2
    • Level: Upper
    • Area: 132 Square Feet
    • Dimensions: 12x11
    Bedroom 3
    • Level: Upper
    • Area: 180 Square Feet
    • Dimensions: 15x12
    Bedroom 4
    • Level: Upper
    • Area: 72 Square Feet
    • Dimensions: 9x8
    Dining room
    • Level: Main
    • Area: 168 Square Feet
    • Dimensions: 14x12
    Family room
    • Level: Main
    • Area: 187 Square Feet
    • Dimensions: 17x11
    Kitchen
    • Level: Main
    • Area: 221 Square Feet
    • Dimensions: 17x13
    Laundry
    • Level: Main
    • Area: 130 Square Feet
    • Dimensions: 13x10
    Living room
    • Level: Main
    • Area: 150 Square Feet
    • Dimensions: 15x10
    Office
    • Level: Main
    • Area: 80 Square Feet
    • Dimensions: 10x8
    Heating
    • Boiler, Hot Water, Radiator
    Cooling
    • None
    Appliances
    • Included: Electric Water Heater, Microwave, Range, Refrigerator, Stainless Steel Appliance(s), Washer
    • Laundry: Laundry Room, Main Level
    Features
    • Basement: Partial,Unfinished
    • Has fireplace: No
    Interior area
    • Total structure area: 2,458
    • Total interior livable area: 2,458 sqft
    • Finished area above ground: 2,458
    • Finished area below ground: 0

    Property

    Parking
    • Total spaces: 3
    • Parking features: Detached Garage, Gravel, Multiple Garages
    • Garage spaces: 3
    Accessibility
    • Accessibility features: None
    Features
    • Levels: Two
    • Stories: 2
    • Pool features: None
    • Fencing: None
    Lot
    • Size: 0.84 Acres
    • Dimensions: 214 x 124 x 223 x 101 x 3 x 25 ; 60 x 214 x 24 x 224
    • Features: Tree Coverage - Medium
    Details
    • Additional structures: Garage(s)
    • Foundation area: 1497
    • Additional parcels included: 602000210
    • Parcel number: 602000010
    • Zoning description: Residential-Single Family

    Construction

    Type & style
    • Home type: SingleFamily
    • Property subtype: Single Family
    Materials
    • Brick
    • Roof: Asphalt
    Condition
    • New construction: No
    • Year built: 1890

    Utilities & green energy

    • Electric: 100 Amp Service
    • Gas: Natural Gas
    • Sewer: Septic System Compliant - No
    • Water: City Water/Connected

    Community & HOA

    Community
    • Subdivision: Larson, Adams & Sperrys Add
    HOA
    • Has HOA: No
    Location
    • Region: New London

    Financial & listing details

    • Price per square foot: $73/sqft
    • Tax assessed value: $149,300
    • Annual tax amount: $2,178
    • Date on market: 8/18/2026
    • Cumulative days on market: 23 days
    • Road surface type: Paved

    Price history

    DateEventPrice
    11/5/2026Sold$180,000-10%$73/sqft
    Source: NorthstarMLS as distributed by MLS GRID #7111733 Report a problem
    10/2/2026Pending sale$199,900$81/sqft
    Source: NorthstarMLS as distributed by MLS GRID #7111733 Report a problem
    9/19/2026Listed for sale$199,900$81/sqft
    Source: NorthstarMLS as distributed by MLS GRID #7111733 Report a problem
    8/18/2026Pending sale$199,900$81/sqft
    Source: NorthstarMLS as distributed by MLS GRID #7111733 Report a problem
    8/9/2026Listing removed$199,900$81/sqft
    Source: NorthstarMLS as distributed by MLS GRID #7111733 Report a problem
    7/30/2026Listed for sale$199,900$81/sqft
    Source: NorthstarMLS as distributed by MLS GRID #7111733 Report a problem

    Public tax history

    YearProperty taxesTax assessment
    2025$2,024 +5%$149,300 -2%
    2024$1,928 +9%$152,400 +9.8%
    2023$1,768 +5.2%$138,800 +7.3%
    2022$1,680 +12%$129,400 +12.4%
    2021$1,500 -1.4%$115,100 +3.4%
    2020$1,522 +26%$111,300 -1.9%
    2019$1,208 +6.2%$113,500 +20.2%
    2018$1,138 +2.9%$94,400 +3.9%
    2017$1,106 -1.1%$90,900 +14490.7%
    2016$1,118 $623
    2015-- --
    2014-- --
    2013-- --
    2011-- --
    2010-- --
    Find assessor info on the county website

    Neighborhood: 56273

    Nearby schools

    GreatSchools rating
    Get pre-qualified for a loan
    At Zillow Home Loans, we can pre-qualify you in as little as 5 minutes with no impact to your credit score.