Location, location, location!! There is a home for sale in Fairport Harbor Village with LAKE VIEWS from the backyard!! This 3 bedroom 1 bathroom bungalow is ready for its next homeowner to add some tender love and care, and turn it into a dream beach house. The floor plan has impeccable potential. Newer(2020) luxury vinyl plank flooring flow from the kitchen into the incredibly spacious living room. With the previous front porch now enclosed, it’s used as a sunroom with an additional front porch added onto the home. Three bedrooms are on the main level. The first bedroom has hardwood floors, and built-in shelving. The second and third bedrooms are tandem bedrooms-one of them having direct access to the full bath with a shower. The upstairs finished attic, used as the primary bedroom, has hardwood floors, a window, heating and cooling, and additional space for storage. The full basement offers laundry, dual/double utility sinks, EZ Breeze humidity controller, new pump replaced on the sump pump(2025), hot water tank(2020), and furnace with Aprilaire humidifier-recently serviced!(central air too). A showerhead and drain once used for beach rinsing complete the basement. A newer sliding glass door in the kitchen opens to the covered rear porch. This home comes with an expansive two car detached garage with workshop(rare for Fairport Harbor single family homes). The garage door framing has recently been repaired and painted. Additional updates include electrical(2019), new water meter(2025), roof on house and garage (2020-warranty transferable), and a waterproofed basement by Ohio State Waterproofing(lifetime, transferrable warranty). The seller is also offering a home warranty for peace of mind. Quick access to Fairport Harbor Lake Front Park/Beach, across the street from Fairport Harbor Creamery/Mini Golf, Fairport Family Restaurant, and Veterans Memorial Park. A short trip to Lyric Bistro’s karaoke center, downtown coffee/gift shops, museums, bowling, and fine dining!
Closed
$230,000
209 2nd St, Fairport Harbor, OH 44077
3beds
1,139sqft
Single Family Residence
Built in 1924
3,484 Square Feet Lot
$239,700 Zestimate®
$202/sqft
$1,556 Estimated rent
Home value
$239,700
$216,000 - $268,000
$1,556/mo
Zestimate® history
Owner options
List your home for rent
$1,556/mo
Rent Zestimate®
Find your next renter with Zillow Rental Manager. Plus, with online applications, you can quickly screen prospective tenants – for free.
$1,556/mo
Rent Zestimate®
Refinance and save
$1,625/mo
Est. payment
Refinancing to a lower rate could help reduce your monthly payments and save thousands over the life of the loan.
$1,625/mo
Est. payment
Explore your selling options
Work with a Zillow partner agent
Leverage their expertise and Zillow's premium Showcase listings to get your home seen by more buyers.
Get startedList with your own agent
Get your home in front of millions of buyers by listing it on Zillow.
Learn how to do itSell it yourself
Take full control of how buyers see your home on Zillow by listing For Sale by Owner (FSBO).
List your homeWhat's special
Waterproofed basementFull basementAdditional front porchCentral airHardwood floorsCovered rear porchBuilt-in shelving
Zillow last checked:
Listing updated:
Listed by:
Madeline DiSanto madeline.disanto@cbschmidtohio.com440-867-5336,
Coldwell Banker Schmidt Realty
Bought with:
Anne M Krauss, 2014001534
Platinum Real Estate
Source: MLS Now,MLS#: 5129456 Originating MLS: Lake Geauga Area Association of REALTORS
Originating MLS: Lake Geauga Area Association of REALTORSFacts & features
Interior
Bedrooms & bathrooms
- Bedrooms: 3
- Bathrooms: 1
- Full bathrooms: 1
- Main level bathrooms: 1
- Main level bedrooms: 3
Bedroom
- Description: Flooring: Other
- Level: First
- Dimensions: 12 x 10
Bedroom
- Description: Flooring: Tile
- Level: First
- Dimensions: 12 x 10
Bedroom
- Description: Flooring: Hardwood
- Level: First
- Dimensions: 14 x 9
Bathroom
- Description: Flooring: Luxury Vinyl Tile
- Level: First
- Dimensions: 9 x 3
Kitchen
- Description: Flooring: Luxury Vinyl Tile
- Level: First
- Dimensions: 16 x 12
Living room
- Description: Flooring: Luxury Vinyl Tile
- Level: First
- Dimensions: 23 x 13
Other
- Description: Finished Attic Used as Primary Bedroom,Flooring: Hardwood
- Level: Second
- Dimensions: 17 x 16
Sunroom
- Description: Flooring: Other
- Level: First
- Dimensions: 20 x 7
Heating
- Forced Air, Gas
Cooling
- Central Air, Ceiling Fan(s)
Appliances
- Included: Dryer, Freezer, Disposal, Microwave, Range, Refrigerator, Washer
- Laundry: In Basement, Laundry Tub, Sink
Features
- Built-in Features, Ceiling Fan(s), Laminate Counters
- Windows: Blinds, Screens
- Basement: Full,Interior Entry,Concrete,Unfinished,Sump Pump
- Has fireplace: No
Interior area
- Total structure area: 1,139
- Total interior livable area: 1,139 sqft
- Finished area above ground: 1,139
Property
Parking
- Total spaces: 2
- Parking features: Additional Parking, Driveway, Detached, Electricity, Garage, Garage Door Opener, Paved, Garage Faces Side, On Street, Storage, Workshop in Garage
- Garage spaces: 2
Accessibility
- Accessibility features: Adaptable Bathroom Walls, Accessible Central Living Area
Features
- Levels: One and One Half
- Patio & porch: Rear Porch, Covered, Front Porch
- Exterior features: Kennel
- Has view: Yes
- View description: Lake, Water
- Has water view: Yes
- Water view: Lake,Water
- Waterfront features: Lake Privileges
Lot
- Size: 3,484 Square Feet
- Features: Back Yard, Views
Details
- Additional structures: Kennel/Dog Run
- Parcel number: 14A0020000260
- Special conditions: Standard
Construction
Type & style
- Home type: SingleFamily
- Architectural style: Bungalow
- Property subtype: Single Family Residence
Materials
- Vinyl Siding
- Roof: Asphalt,Fiberglass
Condition
- Fixer
- Year built: 1924
Details
- Warranty included: Yes
Utilities & green energy
- Sewer: Public Sewer
- Water: Public
Community & HOA
Community
- Features: Fishing, Lake, Laundry Facilities, Playground, Park, Restaurant, Shopping, Street Lights, Sidewalks
- Subdivision: Grandon
HOA
- Has HOA: No
Location
- Region: Fairport Harbor
Financial & listing details
- Price per square foot: $202/sqft
- Tax assessed value: $127,100
- Annual tax amount: $2,728
- Date on market: 6/7/2025
- Cumulative days on market: 12 days
Price history
| Date | Event | Price |
|---|---|---|
| 7/11/2025 | Sold | $230,000+17.9%$202/sqft |
Source:  MLS Now #5129456 Report a problem MLS Now #5129456 Report a problem | ||
| 6/17/2025 | Pending sale | $195,000$171/sqft |
Source: MLS Now #5129456 Report a problem | ||
| 6/10/2025 | Contingent | $195,000$171/sqft |
Source: MLS Now #5129456 Report a problem | ||
| 6/7/2025 | Listed for sale | $195,000$171/sqft |
Source: MLS Now #5129456 Report a problem | ||
Public tax history
| Year | Property taxes | Tax assessment |
|---|---|---|
| 2025 | $2,790 +2.3% | $44,490 |
| 2024 | $2,727 +26.8% | $44,490 +41.9% |
| 2023 | $2,150 -0.3% | $31,350 |
| 2022 | $2,156 -1% | $31,350 |
| 2021 | $2,177 +65.5% | $31,350 +22% |
| 2020 | $1,315 -0.2% | $25,700 |
| 2019 | $1,317 +52.3% | $25,700 +30.9% |
| 2018 | $865 | $19,640 |
| 2017 | $865 +0.4% | $19,640 |
| 2016 | $861 +12.1% | $19,640 |
| 2015 | $769 +0.6% | $19,640 |
| 2014 | $764 -0.1% | $19,640 |
| 2013 | $765 +0.2% | $19,640 |
| 2012 | $763 -20.8% | $19,640 -18% |
| 2011 | $963 +7.4% | $23,960 |
| 2010 | $897 +3.4% | $23,960 0% |
| 2009 | $867 -6.9% | $23,965 -9% |
| 2008 | $932 +1% | $26,338 |
| 2007 | $923 -68.7% | $26,338 |
| 2006 | $2,952 +37.5% | $26,338 +38.7% |
| 2005 | $2,147 +5.9% | $18,988 |
| 2004 | $2,028 +1.8% | $18,988 |
| 2003 | $1,992 +17.8% | $18,988 +15.5% |
| 2002 | $1,691 -0.1% | $16,437 |
| 2001 | $1,693 -0.8% | $16,437 |
| 2000 | $1,707 -13.6% | $16,437 -13.7% |
| 1999 | $1,976 | $19,044 |
Find assessor info on the county website
Neighborhood: 44077
Nearby homes
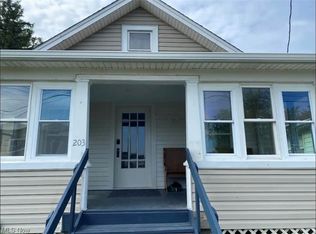
- $252,0002 bd1 ba1.6k sqft203 2nd St, Fairport Harbor, OH 44077Sold
- $301,6003 bd2 ba1.4k sqft211 2nd St, Fairport Harbor, OH 44077Off Market
- $197,4003 bd1 ba891 sqft201 2nd St, Fairport Harbor, OH 44077Off Market
- $174,3003 bd1 ba1.2k sqft213 2nd St, Fairport Harbor, OH 44077Off Market
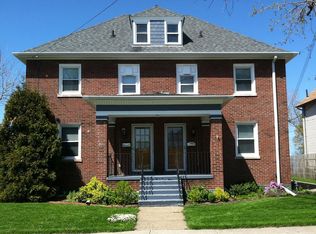
- $252,7004 bd2 ba2.1k sqft217 2nd St, Fairport Harbor, OH 44077Off Market
- $24,8303 bd1 ba1.1k sqft208 2nd St, Painesville, OH 44077Off Market
- $212,8003 bd2 ba1.8k sqft212 2nd St, Fairport Harbor, OH 44077Off Market
- $229,2006 bd4 ba-- sqft202-206 High St, Painesville, OH 44077Off Market
Nearby schools
GreatSchools rating
- 3/10McKinley Elementary SchoolGrades: PK-5Distance: 0.5 mi
- 5/10Fairport Harding High SchoolGrades: 6-12Distance: 0.2 mi
Schools provided by the listing agent
- District: Fairport Harbor EVSD - 4301
Source: MLS Now. This data may not be complete. We recommend contacting the local school district to confirm school assignments for this home.
Get a cash offer in 3 minutes
Find out how much your home could sell for in as little as 3 minutes with a no-obligation cash offer.
Estimated market value
$239,700
Get a cash offer in 3 minutes
Find out how much your home could sell for in as little as 3 minutes with a no-obligation cash offer.
Estimated market value
$239,700
- Ohio
- Lake County
- Fairport Harbor
- 44077
- 209 2nd St
Nearby cities
Nearby zip codes
Other Fairport Harbor Topics
