Looking for the benefits of a 3-bedroom home at the cost of a 2-bedroom condo? This unique and beautifully renovated 2-bedroom + den offers unbeatable value and versatility, with a bonus room that can be used as a home office, den, or a 3rd bedroom. Located just minutes from the Bay Terrace shopping center and only half a block from the express bus to Manhattan. Completely renovated in 2019, this home boasts a massive private backyard oasis with two seating areas, a dining area, pergola, and plenty of space to garden, entertain, or relax in peaceful seclusion. The living area opens directly to this outdoor haven, and there’s also direct garage access via the yard. Inside, you’ll find a modern kitchen with stainless steel appliances and quartz countertops, stylish bathrooms, and your own in-unit washer and dryer. The primary suite features an en-suite bath, a large walk-in closet, and an additional closet. The guest bath is conveniently located near the second bedroom and laundry. The unit includes a designated garage parking spot and is located on a terrace-level floor—one level below street level, offering enhanced privacy and quiet, yet on the same level as the Bay Club for easy access to its exclusive amenities. Optional Bay Club membership grants access to a large indoor/outdoor pool, gym, hot tub, tennis courts, movie room, ping pong, racquetball, basketball, kids’ playroom, card rooms, BBQ terrace and more—easily accessible through a members-only gate. This is a rare opportunity to own a turnkey home with exceptional features and space, all at an unbeatable value. Don’t miss out - schedule your showing today!
Sold for $900,000
$900,000
209-33 26th Avenue #TC, Bayside, NY 11360
2beds
1,400sqft
Condominium, Residential
Built in 1985
-- sqft lot
$916,500 Zestimate®
$643/sqft
$3,876 Estimated rent
Home value
$916,500
$825,000 - $1.02M
$3,876/mo
Zestimate® history
Owner options
List your home for rent
$3,876/mo
Rent Zestimate®
Find your next renter with Zillow Rental Manager. Plus, with online applications, you can quickly screen prospective tenants – for free.
$3,876/mo
Rent Zestimate®
Refinance and save
$6,247/mo
Est. payment
Refinancing to a lower rate could help reduce your monthly payments and save thousands over the life of the loan.
$6,247/mo
Est. payment
Explore your selling options
Work with a Zillow partner agent
Leverage their expertise and Zillow's premium Showcase listings to get your home seen by more buyers.
Get startedList with your own agent
Get your home in front of millions of buyers by listing it on Zillow.
Learn how to do itSell it yourself
Take full control of how buyers see your home on Zillow by listing For Sale by Owner (FSBO).
List your homeWhat's special
Zillow last checked:
Listing updated:
Listed by:
Camille S. Lyons,
Keller Williams Rlty Landmark 718-475-2700
Bought with:
JennyJunghwa Lee CBR GRI SRES, 10491204006
Keller Williams Rlty Landmark
Source: OneKey® MLS as distributed by MLS GRID,MLS#: 869014
Facts & features
Interior
Bedrooms & bathrooms
- Bedrooms: 2
- Bathrooms: 2
- Full bathrooms: 2
Heating
- Electric
Cooling
- Wall/Window Unit(s)
Appliances
- Included: Dishwasher, Dryer, Oven, Refrigerator, Washer
Features
- Master Downstairs
- Flooring: Hardwood
- Basement: Unfinished
- Attic: None
- Has fireplace: No
Interior area
- Total structure area: 1,400
- Total interior livable area: 1,400 sqft
Property
Parking
- Total spaces: 1
- Parking features: Garage
- Garage spaces: 1
Features
- Levels: One
- Patio & porch: Terrace
Details
- Parcel number: 058932235
- Special conditions: None
Construction
Type & style
- Home type: Condo
- Architectural style: Garden
- Property subtype: Condominium, Residential
Materials
- Shingle Siding
Condition
- Year built: 1985
Details
- Builder model: Bayside Mews
Utilities & green energy
- Sewer: Public Sewer
- Water: Public
- Utilities for property: See Remarks
Community & HOA
Community
- Subdivision: Bayside Mews Condominium
HOA
- Has HOA: Yes
- Amenities included: Elevator(s)
- Services included: Snow Removal, Trash, Water
- HOA fee: $773 monthly
- HOA name: Metro Management
- HOA phone: 718-706-7755
Location
- Region: Bayside
Financial & listing details
- Price per square foot: $643/sqft
- Annual tax amount: $6,716
- Date on market: 5/30/2025
- Cumulative days on market: 51 days
- Listing agreement: Exclusive Right To Sell
Price history
| Date | Event | Price |
|---|---|---|
| 12/19/2025 | Listing removed | $3,800$3/sqft |
Source: Zillow Rentals Report a problem | ||
| 10/31/2025 | Price change | $3,800-2.6%$3/sqft |
Source: Zillow Rentals Report a problem | ||
| 9/18/2025 | Listed for rent | $3,900$3/sqft |
Source: Zillow Rentals Report a problem | ||
| 9/16/2025 | Sold | $900,000+2.9%$643/sqft |
Source:  OneKey® MLS as distributed by MLS GRID #869014 Report a problem OneKey® MLS as distributed by MLS GRID #869014 Report a problem | ||
| 7/23/2025 | Pending sale | $875,000$625/sqft |
Source: OneKey® MLS as distributed by MLS GRID #869014 Report a problem | ||
| 7/1/2025 | Price change | $875,000-2.8%$625/sqft |
Source: OneKey® MLS as distributed by MLS GRID #869014 Report a problem | ||
| 5/30/2025 | Listed for sale | $899,888$643/sqft |
Source: OneKey® MLS as distributed by MLS GRID #869014 Report a problem | ||
Public tax history
Tax history is unavailable.
Neighborhood: Bayside
Nearby homes
- $758,8002 bd2 ba1.2k sqft209-33 26th Ave, Bayside, NY 11360For Sale
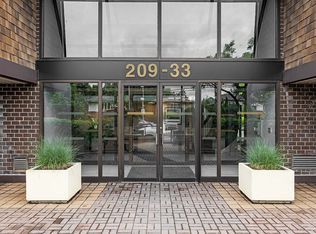
- $589,700-- bd-- ba918 sqft209-33 26th Ave #1A, Bayside, NY 11360Off Market
- $569,0001 bd1 ba955 sqft209-33 26th Ave #1B, Bayside, NY 11360Sold
- $783,700-- bd-- ba1.2k sqft209-33 26th Ave #1D, Bayside, NY 11360Off Market
- $560,600-- bd-- ba955 sqft209-33 26th Ave #1E, Bayside, NY 11360Off Market
- $572,800-- bd-- ba955 sqft209-33 26th Ave #1G, Bayside, NY 11360Off Market
- $538,400-- bd-- ba918 sqft209-33 26th Ave #2A, Bayside, NY 11360Off Market
- $845,1002 bd2 ba1.3k sqft20933 26th Ave APT 2C, Bayside, NY 11360Off Market
- $783,700-- bd-- ba1.2k sqft209-33 26th Ave #2D, Bayside, NY 11360Off Market
Nearby schools
GreatSchools rating
- 9/10P.S. 169 Bay TerraceGrades: K-5Distance: 0.4 mi
- 8/10Is 25 Adrien BlockGrades: 6-8Distance: 1 mi
- 6/10World Journalism Preparatory: A College Board SchoolGrades: 6-12Distance: 1 mi
Schools provided by the listing agent
- Elementary: Ps 169 Bay Terrace
- Middle: Is 25 Adrien Block
- High: Contact Agent
Source: OneKey® MLS as distributed by MLS GRID. This data may not be complete. We recommend contacting the local school district to confirm school assignments for this home.
Nearby cities
Nearby neighborhoods
Nearby zip codes
Other New York Topics
