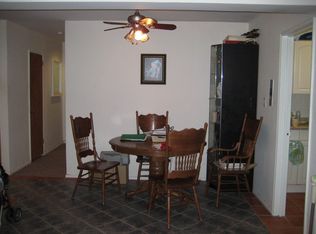
Welcome to this Sun Filled One Bedroom Deluxe on a high floor with a dedicated VIP garage spot! Move in ready "RENOVATED & SPACIOUS" with a chef's kitchen with marble countertops and stainless-steel appliances. Central air/heat loads of closets and RESERVED GARAGE PARKING ownership and a private playground are just some of the many highlights that this coop offers. E-Z access to all major highways; Express bus Qm2 & Q28 right outside your door. The shopping center is ideally located and within minutes you will discover Bell Blvd, home to so many restaurants and pubs and the LIRR. The apartment is waiting for a new lucky owner~ Come take a look before it's gone.
Sold for $250,000
$250,000
209-39 23rd Avenue #5G, Bayside, NY 11360
1beds
--sqft
Stock Cooperative, Residential
Built in 1960
-- sqft lot
$275,200 Zestimate®
$--/sqft
$2,236 Estimated rent
Home value
$275,200
$250,000 - $303,000
$2,236/mo
Zestimate® history
Owner options
List your home for rent
$2,236/mo
Rent Zestimate®
Find your next renter with Zillow Rental Manager. Plus, with online applications, you can quickly screen prospective tenants – for free.
$2,236/mo
Rent Zestimate®
Refinance and save
$1,057/mo
Est. payment
Refinancing to a lower rate could help reduce your monthly payments and save thousands over the life of the loan.
$1,057/mo
Est. payment
Explore your selling options
Work with a Zillow partner agent
Leverage their expertise and Zillow's premium Showcase listings to get your home seen by more buyers.
Get startedList with your own agent
Get your home in front of millions of buyers by listing it on Zillow.
Learn how to do itSell it yourself
Take full control of how buyers see your home on Zillow by listing For Sale by Owner (FSBO).
List your homeWhat's special
Zillow last checked:
Listing updated:
Listed by:
Sheryl S. Fine 718-541-3011,
LAFFEY REAL ESTATE 516-627-4343,
Narcisa S. Newman 646-244-8980,
LAFFEY REAL ESTATE
Bought with:
Laura Copersino SFR GRI, 10301200551
Douglas Elliman Real Estate
Source: OneKey® MLS as distributed by MLS GRID,MLS#: L3427992
Facts & features
Interior
Bedrooms & bathrooms
- Bedrooms: 1
- Bathrooms: 1
- Full bathrooms: 1
Heating
- Other
Cooling
- Wall/Window Unit(s)
Appliances
- Included: Dishwasher, Disposal, Refrigerator, Tankless Water Heater
Features
- Ceiling Fan(s), Formal Dining, Granite Counters
- Flooring: Hardwood
- Windows: Double Pane Windows, Screens
- Has basement: No
- Attic: None
- Has fireplace: No
Property
Parking
- Total spaces: 1
- Parking features: Assigned, Garage Door Opener, Garage, Other
- Garage spaces: 1
Features
- Levels: One
Lot
- Features: Near Public Transit, Near School, Near Shops, Sprinklers In Front, Sprinklers In Rear
Details
- Parcel number: 05878005044437385G
Construction
Type & style
- Home type: Cooperative
- Property subtype: Stock Cooperative, Residential
Materials
- Brick
Condition
- Actual
- Year built: 1960
Details
- Builder model: Kennedy Street Quad
Utilities & green energy
- Sewer: Public Sewer
- Water: Public
Community & HOA
Community
- Subdivision: Kennedy Street Quad
HOA
- Has HOA: No
- Amenities included: Elevator(s), Park
- Services included: Maintenance Grounds, Sewer, Trash, Water
Location
- Region: Bayside
Financial & listing details
- Date on market: 11/21/2024
- Listing agreement: Exclusive Right To Sell
- Inclusions: , A/C Units, Ceiling Fan, Dishwasher, Disposal, Garage Door Opener, Garage Remote, Oven/Range, Refrigerator, Screens, See Remarks
Price history
| Date | Event | Price |
|---|---|---|
| 8/16/2023 | Sold | $250,000-2% |
Source:  OneKey® MLS as distributed by MLS GRID #L3427992 Report a problem OneKey® MLS as distributed by MLS GRID #L3427992 Report a problem | ||
| 5/31/2023 | Pending sale | $255,000 |
Source: OneKey® MLS as distributed by MLS GRID #3427992 Report a problem | ||
| 2/21/2023 | Price change | $255,000-7.3% |
Source: OneKey® MLS as distributed by MLS GRID #3427992 Report a problem | ||
| 1/30/2023 | Price change | $275,000-1.4% |
Source: OneKey® MLS as distributed by MLS GRID #3427992 Report a problem | ||
| 9/29/2022 | Price change | $279,000-3.1% |
Source: OneKey® MLS as distributed by MLS GRID #3427992 Report a problem | ||
| 9/5/2022 | Listed for sale | $288,000+1.4% |
Source: OneKey® MLS as distributed by MLS GRID #3427992 Report a problem | ||
| 8/25/2022 | Listing removed | -- |
Source:  RE/MAX International Report a problem RE/MAX International Report a problem | ||
| 6/8/2022 | Pending sale | $284,000 |
Source: OneKey® MLS as distributed by MLS GRID #H6176893 Report a problem | ||
| 4/7/2022 | Price change | $284,000-5.3% |
Source: OneKey® MLS as distributed by MLS GRID #H6176893 Report a problem | ||
| 1/7/2022 | Price change | $299,900-3.2% |
Source: OneKey® MLS as distributed by MLS GRID #H6151874 Report a problem | ||
| 11/6/2021 | Listed for sale | $309,900+87.8% |
Source: OneKey® MLS as distributed by MLS GRID #H6151874 Report a problem | ||
| 8/23/2013 | Sold | $165,000+1.5% |
Source: Public Record Report a problem | ||
| 1/3/2012 | Sold | $162,500-36.1% |
Source: Public Record Report a problem | ||
| 9/10/2010 | Sold | $254,500+1.8% |
Source: Public Record Report a problem | ||
| 9/25/2008 | Sold | $250,000+5.3% |
Source: Public Record Report a problem | ||
| 9/8/2006 | Sold | $237,500 |
Source: Public Record Report a problem | ||
Public tax history
| Year | Property taxes | Tax assessment |
|---|---|---|
| 2010 | -- | -- |
| 2009 | -- | -- |
| 2008 | -- | -- |
| 2007 | -- | -- |
Find assessor info on the county website
Neighborhood: Bayside
Nearby homes
- $390,100-- bd-- ba-- sqft209-39 23rd Ave APT 4D, Bayside, NY 11360Off Market
- $443,900-- bd-- ba-- sqft209-39 23rd Ave APT 4E4, Bayside, NY 11360Off Market
- $320,5002 bd1 ba-- sqft209-39 23rd Ave APT 2C, Bayside, NY 11360Off Market
- $489,700-- bd-- ba-- sqft209-39 23rd Ave APT 3E, Bayside, NY 11360Off Market
- $336,3002 bd1 ba-- sqft209-39 23rd Ave APT 3C4, Bayside, NY 11360Off Market
- $381,800-- bd-- ba-- sqft209-39 23rd Ave #PS215, Bayside, NY 11360Off Market
- $416,600-- bd-- ba-- sqft209-39 23rd Ave APT 6F, Bayside, NY 11360Off Market
- $340,000-- bd-- ba-- sqft209-39 23rd Ave APT 1F, Bayside, NY 11360Sold
Nearby schools
GreatSchools rating
- 9/10P.S. 169 Bay TerraceGrades: K-5Distance: 0.3 mi
- 8/10Is 25 Adrien BlockGrades: 6-8Distance: 1.1 mi
- 6/10World Journalism Preparatory: A College Board SchoolGrades: 6-12Distance: 1.1 mi
Schools provided by the listing agent
- Middle: Bell Academy
- High: Bayside High School
Source: OneKey® MLS as distributed by MLS GRID. This data may not be complete. We recommend contacting the local school district to confirm school assignments for this home.
Nearby cities
Nearby neighborhoods
Nearby zip codes
Other New York Topics
