Skip main navigation
Sold for $450,000
  • $450,000

    209 48th St, Rapid City, SD 57702

    4beds
    2,422sqft
    Site Built
    Built in 1960
    8,276 Square Feet Lot
    $448,000 Zestimate®
    $186/sqft
    $2,765 Estimated rent

    Home value

    $448,000

    $421,000 - $475,000

    $2,765/mo

    Zestimate® history
    Loading
    Loading...

    Owner options

    List your home for rent

    $2,765/mo

    Rent Zestimate®

    Find your next renter with Zillow Rental Manager. Plus, with online applications, you can quickly screen prospective tenants – for free.

    Learn more

    $2,765/mo

    Rent Zestimate®

    Refinance and save

    $2,797/mo

    Est. payment

    Refinancing to a lower rate could help reduce your monthly payments and save thousands over the life of the loan.

    See today's rates

    $2,797/mo

    Est. payment

    Explore your selling options

    Work with a Zillow partner agent

    Leverage their expertise and Zillow's premium Showcase listings to get your home seen by more buyers.

    Get started

    List with your own agent

    Get your home in front of millions of buyers by listing it on Zillow.

    Learn how to do it

    Sell it yourself

    Take full control of how buyers see your home on Zillow by listing For Sale by Owner (FSBO).

    List your home

    What's special

    Fresh interior paintStorage roomBeautiful wood floorsUpdated windowsGood counter spaceOriginal wood floorsFully finished basement
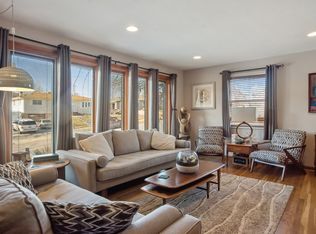
    Listed by Jeremy Kahler, KWBH, 605-381-7500. Wonderfully remodeled ranch style home with a fully finished basement, a few blocks from Pinedale Elementary! Don't miss features include: a reconfigured layout on both levels, a primary bedroom option on both levels, fresh paint inside and out, updated windows, new fixtures, original wood floors, great natural light throughout and more *Enjoy the new uninterrupted main level layout, with a spacious living room that flows into the kitchen and dining areas *Fresh interior paint, beautiful wood floors and great natural light throughout these spaces *Large kitchen with ceiling height cabinetry, good counter space, a new tile backsplash and new stainless steel appliances *A desirable layout with 3 bedrooms on the main floor- incuding a primary bedroom option, with private half bathroom *Taken down to the studs and rebuilt with a more functional layout, the basement level has a family room with wood burning fireplace, a second primary bedroom option with large walk in closet, bonus room (could easily be converted to a 5th bedroom), a bathroom with walk in shower, updated laundry area and storage room *Attached 1-car garage is finished and has built in storage shelving *The maintenance free deck with built in seating areas overlooks the fully privacy fenced back yard, with rock accents and planter areas throughout. Located a few blocks from Pinedale Elementary School and easy access to local businesses- call today for a private tour!

    Zillow last checked:

    Listing updated:

    Listed by:

    Jeremy Kahler,

    Keller Williams Realty Black Hills SP

    Bought with:

    NON MEMBER

    NON-MEMBER OFFICE

    Source: Mount Rushmore Area AOR,MLS#: 86955MLS Logo

    Facts & features

    Interior

    Bedrooms & bathrooms
    • Bedrooms: 4
    • Bathrooms: 3
    • Full bathrooms: 2
    • 1/2 bathrooms: 1
    • Main level bedrooms: 3
    Primary bedroom
    • Level: Main
    • Area: 132
    • Dimensions: 12 x 11
    Bedroom 2
    • Level: Main
    • Area: 110
    • Dimensions: 11 x 10
    Bedroom 3
    • Level: Main
    • Area: 132
    • Dimensions: 11 x 12
    Bedroom 4
    • Description: bedroom suite option
    • Level: Basement
    • Area: 187
    • Dimensions: 17 x 11
    Dining room
    • Level: Main
    • Area: 99
    • Dimensions: 11 x 9
    Family room
    • Description: L shape
    Kitchen
    • Level: Main
    • Dimensions: 12 x 14
    Living room
    • Level: Main
    • Area: 272
    • Dimensions: 16 x 17
    Heating
    • Natural Gas, Forced Air
    Cooling
    • Refrig. C/Air
    Appliances
    • Included: Dishwasher, Disposal, Refrigerator, Electric Range Oven, Washer, Dryer
    • Laundry: In Basement
    Features
    • Flooring: Carpet, Wood, Laminate
    • Windows: Window Coverings
    • Basement: Full
    • Number of fireplaces: 1
    • Fireplace features: One
    Interior area
    • Total structure area: 2,422
    • Total interior livable area: 2,422 sqft

    Property

    Parking
    • Total spaces: 1
    • Parking features: One Car, Attached
    • Attached garage spaces: 1
    Features
    • Patio & porch: Open Deck
    • Exterior features: Sprinkler System
    • Fencing: Wood
    Lot
    • Size: 8,276 Square Feet
    Details
    • Additional structures: Shed(s)
    • Parcel number: 2032454002

    Construction

    Type & style
    • Home type: SingleFamily
    • Architectural style: Ranch
    • Property subtype: Site Built
    Materials
    • Roof: Composition
    Condition
    • Year built: 1960

    Community & HOA

    Community
    • Subdivision: Sunrise
    Location
    • Region: Rapid City

    Financial & listing details

    • Price per square foot: $186/sqft
    • Tax assessed value: $384,600
    • Annual tax amount: $4,211
    • Date on market: 12/19/2025
    • Road surface type: Paved

    Price history

    DateEventPrice
    1/23/2026Sold$450,000$186/sqft
    Source: Mount Rushmore Area AOR #86955 Report a problem
    12/23/2025Contingent$450,000$186/sqft
    Source: Mount Rushmore Area AOR #86955 Report a problem
    12/19/2025Listed for sale$450,000+12.5%$186/sqft
    Source: Mount Rushmore Area AOR #86955 Report a problem
    5/17/2024Sold$400,000-3.6%$165/sqft
    Source: Mount Rushmore Area AOR #79405 Report a problem
    4/5/2024Contingent$415,000$171/sqft
    Source: Mount Rushmore Area AOR #79405 Report a problem
    3/14/2024Listed for sale$415,000+62.7%$171/sqft
    Source: Mount Rushmore Area AOR #79405 Report a problem
    7/28/2020Sold$255,000-1.9%$105/sqft
    Source: Agent Provided Report a problem
    4/24/2020Price change$259,900-3.7%$107/sqft
    Source: Keller Williams Realty Black Hills #147225 Report a problem
    2/15/2020Price change$269,900-3.6%$111/sqft
    Source: Keller Williams Realty Black Hills #147225 Report a problem
    1/13/2020Price change$279,900-1.8%$116/sqft
    Source: Keller Williams Realty Black Hills #147225 Report a problem
    12/12/2019Price change$284,900-1.7%$118/sqft
    Source: Keller Williams Realty Black Hills #146382 Report a problem
    11/1/2019Price change$289,900-1.7%$120/sqft
    Source: Keller Williams Realty Black Hills #146382 Report a problem
    10/18/2019Listed for sale$295,000$122/sqft
    Source: Keller Williams Realty Black Hills #146382 Report a problem

    Public tax history

    YearProperty taxesTax assessment
    2025$4,211 -1.6%$384,600 +1.2%
    2024$4,278 +12.3%$379,900 +0.7%
    2023$3,809 +7.8%$377,300 +21.6%
    2022$3,533 $310,300 +19.1%
    2021-- $260,600 +8.3%
    2020$3,368 +2.8%$240,700 +3.9%
    2019$3,276 +5.6%$231,600 +5.9%
    2018$3,103 +7.5%$218,600 +4.9%
    2017$2,885 $208,300 +2.4%
    2016$2,885 -2.5%$203,500 +2.3%
    2015$2,960 $198,900 +20%
    2014$2,960 $165,700 +3.2%
    2012-- $160,600
    Find assessor info on the county website

    Neighborhood: 57702

    Nearby schools

    GreatSchools rating
    Schools provided by the listing agent
    • District: Rapid City

    Source: Mount Rushmore Area AOR. This data may not be complete. We recommend contacting the local school district to confirm school assignments for this home.

    Get pre-qualified for a loan
    At Zillow Home Loans, we can pre-qualify you in as little as 5 minutes with no impact to your credit score.

    An equal housing lender. NMLS #10287.