2997 FINISHED SQUARE FEET OF LIVING SPACE!! AWESOME COMTEMPOARY HOME WITH HEATED INGROUND POOL!!! ATTACHED GARAGE!!! FENCED YARD!!! LARGE SUNROOM LEADING TO DECK AND POOL!!! LARGE LIVING ROOM WITH SOARING CATHEDRAL CEILING WITH WOOD BURNING STOVE AND SKYLIGHTS!! HARDWOOD FLOORS!!! SEPARATE DINING ROOM!!! UPDATED KITCHEN WITH TABLE SPACE!! MAIN LEVEL LAUNDRY ROOM WITH INTERIOR ACCESS TO THE GARAGE!! 3RD BEDROOM AND HALF BATH COMPLETE THE MAIN LEVEL OF THIS HOME!!! UPPER LEVEL HAS A HUGE LOFT AREA, A PRIMARY BEDROOM WITH A WALK IN CLOSET AND A LARGE FULL BATHROOM WITH SOAKING TUB AND SEPARATE SHOWER, A LARGE 2ND BEDROOM AND A FULL HALL BATHROOM!!!! HUGE LOWER LEVEL FAMILY ROOM WITH BUILT IN BAR, FULL BATH, TWO STORAGE AREAS AND ACCESS TO THE SUNROOM!! THIS HOME HAS IT ALL!!! GO SEE IT TODAY!!!
Pending
$425,000
209 6th Ave, Baltimore, MD 21225
3beds
2,997sqft
Single Family Residence
Built in 1988
6,250 Square Feet Lot
$427,200 Zestimate®
$142/sqft
$-- HOA
What's special
Wood burning stoveFenced yardHuge loft areaAttached garageHeated inground poolHardwood floorsSeparate dining room
- 9 days |
- 549 |
- 62 |
Likely to sell faster than
Zillow last checked:
Listing updated:
Listed by:
Sharon Burkhardt 410-375-3177,
Douglas Realty, LLC (410) 255-3690
Source: Bright MLS,MLS#: MDAA2154376
Facts & features
Interior
Bedrooms & bathrooms
- Bedrooms: 3
- Bathrooms: 4
- Full bathrooms: 3
- 1/2 bathrooms: 1
- Main level bathrooms: 1
- Main level bedrooms: 1
Rooms
- Room types: Living Room, Dining Room, Primary Bedroom, Bedroom 2, Bedroom 3, Kitchen, Family Room, Foyer, Sun/Florida Room, Laundry, Loft, Storage Room, Utility Room, Bathroom 2, Bathroom 3, Primary Bathroom, Half Bath
Primary bedroom
- Level: Upper
Bedroom 2
- Level: Upper
Bedroom 3
- Level: Main
Primary bathroom
- Level: Upper
Bathroom 2
- Level: Upper
Bathroom 3
- Level: Lower
Dining room
- Level: Main
Family room
- Level: Lower
Foyer
- Level: Main
Half bath
- Level: Main
Kitchen
- Level: Main
Laundry
- Level: Main
Living room
- Level: Main
Loft
- Level: Upper
Storage room
- Level: Lower
Other
- Level: Main
Utility room
- Level: Lower
Heating
- Forced Air, Natural Gas
Cooling
- Central Air, Natural Gas
Appliances
- Included: Cooktop, Dishwasher, Disposal, Dryer, Exhaust Fan, Microwave, Oven/Range - Gas, Refrigerator, Washer, Gas Water Heater
- Laundry: Main Level, Washer In Unit, Dryer In Unit, In Basement, Laundry Room
Features
- Kitchen - Table Space, Dining Area, Upgraded Countertops, Primary Bath(s), Ceiling Fan(s), Entry Level Bedroom, Pantry, Walk-In Closet(s), Cathedral Ceiling(s)
- Flooring: Hardwood, Ceramic Tile, Wood
- Windows: Skylight(s)
- Basement: Windows,Walk-Out Access,Rear Entrance,Interior Entry,Improved,Heated,Garage Access,Finished,Full,Connecting Stairway
- Number of fireplaces: 1
- Fireplace features: Wood Burning, Wood Burning Stove
Interior area
- Total structure area: 2,997
- Total interior livable area: 2,997 sqft
- Finished area above ground: 1,987
- Finished area below ground: 1,010
Property
Parking
- Total spaces: 4
- Parking features: Garage Faces Front, Inside Entrance, Attached, Driveway, On Street
- Attached garage spaces: 1
- Uncovered spaces: 3
- Details: Garage Sqft: 280
Accessibility
- Accessibility features: None
Features
- Levels: Three
- Stories: 3
- Patio & porch: Deck
- Exterior features: Sidewalks
- Has private pool: Yes
- Pool features: Heated, In Ground, Private
- Has spa: Yes
- Spa features: Bath
- Fencing: Privacy,Wood
Lot
- Size: 6,250 Square Feet
Details
- Additional structures: Above Grade, Below Grade
- Parcel number: 020504712342400
- Zoning: R5
- Special conditions: Standard
Construction
Type & style
- Home type: SingleFamily
- Architectural style: Contemporary
- Property subtype: Single Family Residence
Materials
- Other
- Foundation: Block
Condition
- New construction: No
- Year built: 1988
Utilities & green energy
- Sewer: Public Sewer
- Water: Public
Community & HOA
Community
- Subdivision: Brooklyn Park
HOA
- Has HOA: No
Location
- Region: Baltimore
Financial & listing details
- Price per square foot: $142/sqft
- Tax assessed value: $379,300
- Annual tax amount: $3,628
- Date on market: 8/15/2026
- Listing agreement: Exclusive Right To Sell
- Ownership: Fee Simple
Estimated market value
$427,200
$406,000 - $449,000
$3,601/mo
Price history
| Date | Event | Price |
|---|---|---|
| 8/22/2026 | Pending sale | $425,000$142/sqft |
Source:  Bright MLS #MDAA2154376 Report a problem Bright MLS #MDAA2154376 Report a problem | ||
| 8/15/2026 | Listed for sale | $425,000+136.1%$142/sqft |
Source: Bright MLS #MDAA2154376 Report a problem | ||
| 6/5/2001 | Sold | $180,000$60/sqft |
Source: Public Record Report a problem | ||
Public tax history
| Year | Property taxes | Tax assessment |
|---|---|---|
| 2025 | $3,549 -5% | $356,100 +4.4% |
| 2024 | $3,735 +4.9% | $341,100 +4.6% |
| 2023 | $3,561 +9.5% | $326,100 +4.8% |
| 2022 | $3,251 +2.4% | $311,100 +2.4% |
| 2021 | $3,175 +2.4% | $303,800 +2.5% |
| 2020 | $3,101 +2.4% | $296,500 +2.5% |
| 2019 | $3,028 +11.5% | $289,200 +8% |
| 2018 | $2,716 +8.1% | $267,867 +8.7% |
| 2017 | $2,513 | $246,533 +9.5% |
| 2016 | -- | $225,200 |
| 2015 | -- | $225,200 |
| 2014 | -- | $225,200 -26.3% |
| 2013 | -- | $305,400 |
| 2012 | -- | $305,400 |
| 2011 | -- | $305,400 -0.2% |
| 2010 | -- | $305,920 +9.6% |
| 2009 | -- | $279,246 +10.6% |
| 2008 | -- | $252,573 +11.8% |
| 2007 | -- | $225,900 +6.6% |
| 2006 | -- | $212,010 +7% |
| 2005 | -- | $198,120 +7.5% |
| 2004 | -- | $184,230 +3.8% |
| 2003 | -- | $177,456 +4% |
| 2002 | -- | $170,683 +4.1% |
| 2001 | -- | $163,910 |
Find assessor info on the county website
Monthly payment
Est. payment
Payment breakdown
Explore the cost of this home by adjusting the details. Changes won't be saved.Climate risks
Neighborhood: 21225
Nearby schools
GreatSchools rating
- 2/10Brooklyn Park Elementary SchoolGrades: PK-5Distance: 0.4 mi
- 4/10Brooklyn Park Middle SchoolGrades: 6-8Distance: 0.8 mi
- 4/10North County High SchoolGrades: 9-12Distance: 2.7 mi
Schools provided by the listing agent
- District: Anne Arundel County Public Schools
Source: Bright MLS. This data may not be complete. We recommend contacting the local school district to confirm school assignments for this home.
- $176,000-- bd2 ba1.1k sqft205 6th Ave, Baltimore, MD 21225Sold
- $--2 bd1 ba-- sqft205 6th Ave APT A, Brooklyn, MD 21225Off Market

- $341,1003 bd2 ba1.2k sqft208 7th Ave, Baltimore, MD 21225Off Market
- $1,350-- bd1 ba2k sqft208 6th Ave, Baltimore, MD 21225For Rent

- $388,4004 bd3 ba2.6k sqft210 6th Ave, Baltimore, MD 21225Off Market
- $321,400-- bd1 ba1.1k sqft203 6th Ave, Baltimore, MD 21225Off Market
- $223,900-- bd1 ba880 sqft206 6th Ave, Baltimore, MD 21225Off Market
- $316,0003 bd2 ba1.7k sqft204 7th Ave, Baltimore, MD 21225Off Market
A local agent can set up tours, give advice and negotiate with sellers.
Similar homes
- $435,0004 bd2 ba2.2k sqft104 Hollins Ferry Rd S, Glen Burnie, MD 21061For Sale
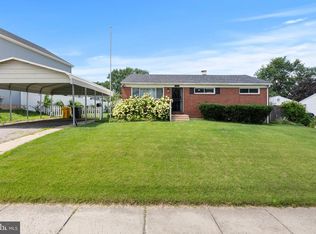
 MLS ID #MDAA2154338, Kelly Harris, Coldwell Banker Realty. Bright MLS
 - $420,0003 bd2 ba1.8k sqft5608 Huntsmoor Rd, Baltimore, MD 21227For Sale
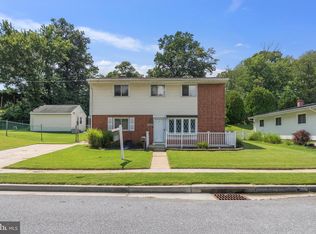 MLS ID #MDBC2169428, Marge Cudzilo, Rosario Realty. Bright MLS
 - $429,9004 bd2 ba1.5k sqft7983 Nolcrest Rd, Glen Burnie, MD 21061For Sale
 MLS ID #MDAA2149870, James Bowerman, Douglas Realty, LLC. Bright MLS
 - $479,0003 bd2 ba1.5k sqft509 Southwell Rd, Linthicum, MD 21090For Sale
 MLS ID #MDAA2154148, Christine Turner, CENTURY 21 New Millennium. Bright MLS
 - $389,9003 bd3 ba1.6k sqft270 Glenda Ct, Millersville, MD 21108For SaleMLS ID #MDAA2154314, Jim Schaecher, Keller Williams Flagship. Bright MLS
- $468,9903 bd4 ba1.9k sqft7774 Old House Rd, Pasadena, MD 21122For SaleMLS ID #MDAA2151972, Gabriella Vidro, Douglas Realty, LLC. Bright MLS
- $399,9003 bd2 ba1.8k sqft8214 W End Dr, Baltimore, MD 21226For SaleMLS ID #MDAA2150664, Denise Mattern, Coldwell Banker Realty. Bright MLS
- $590,0005 bd4 ba3.1k sqft5557 Levering Ave, Elkridge, MD 21075For SaleMLS ID #MDHW2071952, Rachel Carr, Samson Properties. Bright MLS
- $370,0005 bd3 ba2.2k sqft16 Liberty Pkwy, Dundalk, MD 21222For SaleMLS ID #MDBC2172576, Ed Akbari, Samson Properties. Bright MLS
- $380,0004 bd2 ba1.5k sqft12 Beefwood Ct, Baltimore, MD 21221For SaleMLS ID #MDBC2172562, Joyce Lanahan, The Cornerstone Agency, LLC. Bright MLS
- $419,0004 bd2 ba2k sqft415 Baylor Rd, Glen Burnie, MD 21061For SaleMLS ID #MDAA2146756, Yasmin Brown, The Home Team Realty Group, LLC. Bright MLS
- $439,9005 bd3 ba1.8k sqft2 Mainsail Ct, Baltimore, MD 21220For SaleMLS ID #MDBC2173194, Michelle Kemerer, Compass. Bright MLS
- $589,9003 bd3 ba2.8k sqft1718 Severn Rd, Severn, MD 21144For SaleMLS ID #MDAA2153592, Timothy Caropreso, Keller Williams Flagship. Bright MLS
- $444,9995 bd3 ba1.7k sqft7816 Baltimore Annapolis Blvd, Glen Burnie, MD 21060For SaleMLS ID #MDAA2147516, Jake Sweitzer, Keller Williams Flagship. Bright MLS
- $449,0004 bd3 ba2.3k sqft1204 Saint Andrews Way, Baltimore, MD 21239For SaleMLS ID #MDBC2167202, Alda Lourenco, RE/MAX Realty Group. Bright MLS
- $425,0004 bd4 ba2.1k sqft2 Topwood Ct, Parkville, MD 21234For SaleMLS ID #MDBC2164016, PETE WONG, LPT Realty, LLC. Bright MLS
- $500,0003 bd4 ba2.1k sqft2894 Dungate Ct, Pasadena, MD 21122For SaleMLS ID #MDAA2153672, Gina White, Coldwell Banker Realty. Bright MLS
- $545,0004 bd3 ba2.6k sqft1771 Bennett Pl, Severn, MD 21144For SaleMLS ID #MDAA2154472, Tammy Brill, RE/MAX Executive. Bright MLS
- $499,9993 bd3 ba2.1k sqft949 Oakdale Cir, Millersville, MD 21108For SaleMLS ID #MDAA2149132, Andrea Martinez Martinez Hernandez, Keller Williams Realty Centre. Bright MLS
- $395,0003 bd2 ba1.5k sqft5126 McFaul Rd, Baltimore, MD 21206For SaleMLS ID #MDBC2171574, Leslie O Carter, Carter Real Estate, Inc.. Bright MLS
