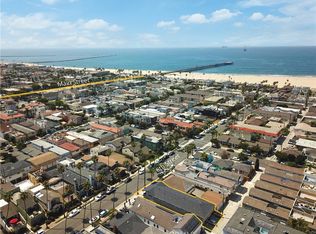
Nestled on one of the most desirable tree-lined streets in Old Town Seal Beach, this custom home is walking distance from the beach, Main Street, and the popular greenbelt. The elegant architecture is highlighted by soaring ceilings, arched entryways, and an open floor plan designed for seamless entertaining.
The gourmet kitchen is a chef’s dream, featuring an oversized island perfect for casual dining, custom granite countertops, high-end stainless steel appliances, a Sub-Zero refrigerator, ample cabinetry, and a spacious walk-in pantry.
The luxurious master suite offers a cozy fireplace, an en-suite bathroom with a Jacuzzi tub, a glass-enclosed shower, double vanity sinks, and an expansive walk-in closet. The upper level also includes a built-in office space and a versatile bonus room that can easily serve as a fourth bedroom.
Step onto the private rooftop deck, ideal for entertaining, barbecuing, or simply relaxing while enjoying the ocean breeze.
Additional features include an attached two-car garage with upgraded flooring, travertine flooring, copper plumbing, cathedral ceilings, three fireplaces, dual-pane windows, and a dedicated laundry room.
Updates include: new carpeting, a newly installed accordion-style front window that opens to the patio, fresh interior paint and a new roof.
Don’t miss this turn-key home in one of Old Town Seal Beach’s most sought-after locations!
Sold for $2,540,000
Zillow last checked:
Listing updated:
Bought with:
Oriana Shea, DRE #01217538
Real Brokerage Technologies
Paul Delfosse, DRE #02061791
Real Broker
Source: CRMLS,MLS#: PW24200206 Originating MLS: California Regional MLS
Originating MLS: California Regional MLSPrice history
| Date | Event | Price |
|---|---|---|
| 5/28/2025 | Sold | $2,540,000-2.3%$866/sqft |
Source:  CRMLS #PW24200206 Report a problem CRMLS #PW24200206 Report a problem | ||
| 5/15/2025 | Pending sale | $2,599,000$886/sqft |
Source: CRMLS #PW24200206 Report a problem | ||
| 4/30/2025 | Contingent | $2,599,000$886/sqft |
Source: CRMLS #PW24200206 Report a problem | ||
| 4/14/2025 | Listed for sale | $2,599,000$886/sqft |
Source: CRMLS #PW24200206 Report a problem | ||
| 4/12/2025 | Contingent | $2,599,000$886/sqft |
Source: CRMLS #PW24200206 Report a problem | ||
| 4/7/2025 | Price change | $2,599,000-3.7%$886/sqft |
Source: CRMLS #PW24200206 Report a problem | ||
| 2/6/2025 | Price change | $2,699,000-6.9%$921/sqft |
Source: CRMLS #PW24200206 Report a problem | ||
| 1/2/2025 | Listed for sale | $2,899,000+75.7%$989/sqft |
Source: CRMLS #PW24200206 Report a problem | ||
| 3/27/2015 | Sold | $1,650,000-2.7%$563/sqft |
Source: Public Record Report a problem | ||
| 2/2/2015 | Pending sale | $1,695,000$578/sqft |
Source: Baytown Realty #PW14230166 Report a problem | ||
| 10/28/2014 | Listed for sale | $1,695,000+1.2%$578/sqft |
Source: Baytown Realty #PW14230166 Report a problem | ||
| 10/18/2005 | Sold | $1,675,000+318.8%$571/sqft |
Source: Public Record Report a problem | ||
| 5/15/2002 | Sold | $400,000$136/sqft |
Source: Public Record Report a problem | ||

Get a cash offer in 3 minutes
Find out how much your home could sell for in as little as 3 minutes with a no-obligation cash offer.
Estimated market value
$2,776,300
