Skip main navigation
Pending
  • $349,900

    209 8th St E APT 201, Saint Paul, MN 55101

    2beds
    1,710sqft
    : 
    Loading
    Get pre-qualified
    (CC) High Rise (4+ Levels)
    Built in 2002
    -- sqft lot
    $-- Zestimate®
    $205/sqft
    $943/mo HOA

    What's special

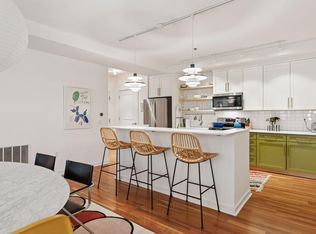
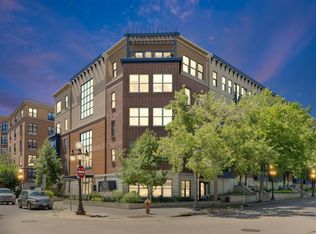
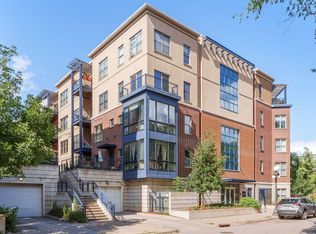
    This beautifully updated one-level unit features a rare private entrance, plus garage and secured common area access. Over $100K in renovations include high-end engineered hardwood floors, LED lighting, Silestone quartz countertops, marble backsplash, stainless steel appliances, and expanded kitchen cabinetry with a large island. The full bath boasts porcelain tile, a quartz vanity, soaking tub, and separate LG Hi-Macs shower with premium fixtures. Storage is enhanced with Rubbermaid closet systems, and a tankless water heater adds efficiency. Enjoy the Trex maintenance-free deck with a Sunsetter privacy screen for outdoor relaxation. Located in vibrant Saint Paul, the home offers easy access to dining, entertainment, and cultural venues. Two climate-controlled garage stalls, advanced security, elevator access, and a professionally managed HOA round out this stylish, move-in ready urban retreat.
    2 hours
    |
    2
    |
    0
    |

    Zillow last checked:

    Listing updated:

    Listed by:

    Mitchell Culbreath 612-516-4323,

    RE/MAX Results

    Source: NorthstarMLS as distributed by MLS GRID,MLS#: 7002161MLS Logo

      Facts & features

      Interior

      Bedrooms & bathrooms
      • Bedrooms: 2
      • Bathrooms: 2
      • Full bathrooms: 1
      • 1/2 bathrooms: 1
      Bedroom
      • Level: Main
      • Area: 255 Square Feet
      • Dimensions: 17x15
      Bedroom 2
      • Level: Main
      • Area: 180 Square Feet
      • Dimensions: 15x12
      Dining room
      • Level: Main
      • Area: 104 Square Feet
      • Dimensions: 13x8
      Foyer
      • Level: Lower
      • Area: 64 Square Feet
      • Dimensions: 8x8
      Kitchen
      • Level: Main
      • Area: 182 Square Feet
      • Dimensions: 14x13
      Living room
      • Level: Main
      • Area: 196 Square Feet
      • Dimensions: 14x14
      Walk in closet
      • Level: Main
      • Area: 81 Square Feet
      • Dimensions: 9x9
      Heating
      • Forced Air
      Cooling
      • Central Air
      Appliances
      • Included: Dishwasher, Disposal, Dryer, Microwave, Range, Refrigerator, Stainless Steel Appliance(s), Tankless Water Heater, Washer
      • Laundry: In Unit
      Features
      • Basement: None
      • Has fireplace: No
      Interior area
      • Total structure area: 1,710
      • Total interior livable area: 1,710 sqft
      • Finished area above ground: 1,710
      • Finished area below ground: 0
      Video & virtual tour

      Property

      Parking
      • Total spaces: 2
      • Parking features: Underground
      • Garage spaces: 2
      • Details: Garage Dimensions (200)
      Accessibility
      • Accessibility features: None
      Features
      • Levels: Two
      • Stories: 2
      • Patio & porch: Awning(s), Composite Decking, Covered
      Details
      • Foundation area: 1710
      • Parcel number: 312922440531
      • Zoning description: Residential-Multi-Family

      Construction

      Type & style
      • Home type: Condo
      • Property subtype: (CC) High Rise (4+ Levels)
      • Attached to another structure: Yes
      Condition
      • New construction: No
      • Year built: 2002

      Utilities & green energy

      • Gas: Natural Gas
      • Sewer: City Sewer/Connected
      • Water: City Water/Connected

      Community & HOA

      Community
      • Security: Fire Sprinkler System
      • Subdivision: Cic 453 The Dakota On Th Park
      HOA
      • Has HOA: Yes
      • Amenities included: Common Garden, Elevator(s), Fire Sprinkler System, Security Building
      • Services included: Cable TV, Hazard Insurance, Internet, Lawn Care, Maintenance Grounds, Parking, Professional Mgmt, Sanitation, Sewer, Snow Removal, Water
      • HOA fee: $943 monthly
      • HOA name: Sharper Management
      • HOA phone: 952-224-4777
      Location
      • Region: Saint Paul

      Financial & listing details

      • Price per square foot: $205/sqft
      • Tax assessed value: $323,500
      • Annual tax amount: $5,270
      • Date on market: 7/19/2026
      • Cumulative days on market: 174 days

        Estimated market value

        Not available

        Estimated sales range

        Not available

        Not available

        Price history

        DateEventPrice
        7/19/2026Pending sale$349,900$205/sqft
        Source: NorthstarMLS as distributed by MLS GRID #7002161 Report a problem
        7/1/2026Listing removed$349,900$205/sqft
        Source: NorthstarMLS as distributed by MLS GRID #7002161 Report a problem
        4/1/2026Price change$349,900-7.9%$205/sqft
        Source: NorthstarMLS as distributed by MLS GRID #7002161 Report a problem
        1/9/2026Listed for sale$380,000+56.4%$222/sqft
        Source: NorthstarMLS as distributed by MLS GRID #7002161 Report a problem
        5/31/2013Sold$242,900$142/sqft
        Source: NorthstarMLS as distributed by MLS GRID #4340100 Report a problem
        3/9/2013Sold$242,900-26.4%$142/sqft
        Source: Agent Provided Report a problem
        3/30/2009Listing removed$329,900$193/sqft
        Source: Number1Expert #3149451 Report a problem
        11/14/2007Listed for sale$329,900+10%$193/sqft
        Source: Number1Expert #3149451 Report a problem
        7/28/2006Sold$300,000-4.2%$175/sqft
        Source: Agent Provided Report a problem
        5/2/2005Sold$313,000+25%$183/sqft
        Source: Agent Provided Report a problem
        1/30/2004Sold$250,300$146/sqft
        Source: Public Record Report a problem
        3/17/2003Sold$250,300$146/sqft
        Source: Agent Provided Report a problem

        Public tax history

        YearProperty taxesTax assessment
        2025$5,270 +13.9%$323,500 +0.7%
        2024$4,628 +5.4%$321,100 +4.7%
        2023$4,390 -0.6%$306,600 +6.6%
        2022$4,418 -6.6%$287,700 +1.7%
        2021$4,728 0%$282,800 -9%
        2020$4,730 +89.6%$310,900 +31.5%
        2019$2,495 $236,400
        2018$2,495 -3.2%$236,400 +37.2%
        2017$2,578 $172,300
        2016$2,578 -36.7%--
        2015$4,072 +5.4%$250,400
        2014$3,862 +3.1%--
        2013$3,746 +5.6%--
        2012$3,546 +9%--
        2011$3,254 --
        2010-- --
        2009$3,194 -1.2%--
        2008$3,232 +6.2%--
        2007$3,044 +15.9%--
        2006$2,626 +19.5%--
        2005$2,198 --
        Find assessor info on the county website

        Monthly payment

        Est. payment

        Payment breakdown

        Explore the cost of this home by adjusting the details. Changes won't be saved.
        All calculations are estimates and provided by Zillow, Inc. for informational purposes only. Actual amounts may vary.
        HOA fees may include property taxes on listings classified as Co-Ops. Contact the listing agent and/or owner for fee details.
        Mortgage interest rates are dependent on a number of factors, including credit score, down payment, and repayment length. Interest rate data provided by Zillow Group Marketplace, Inc. as of 1/1/1970 from various mortgage lenders with which we have lead or other similar arrangements; the Estimated Payment is an average of those rates.
        See how much you could borrow to make a competitive offer.

        Climate risks

        Neighborhood: Downtown

        Getting around

        94 / 100
        Walker's Paradise
        70 / 100
        Very Bikeable

        Nearby schools

        GreatSchools rating

        A local agent can set up tours, give advice and negotiate with sellers.

        Browse local experts

        Similar homes