Skip main navigation
Closed
  • $208,000

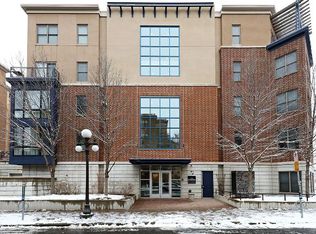
    209 8th St E APT 303, Saint Paul, MN 55101

    1beds
    973sqft
    High Rise
    Built in 2002
    -- sqft lot
    $188,200 Zestimate®
    $214/sqft
    $1,586 Estimated rent

    Home value

    $188,200

    $175,000 - $199,000

    $1,586/mo

    Zestimate® history
    Loading
    Loading...

    Owner options

    List your home for rent

    $1,586/mo

    Rent Zestimate®

    Find your next renter with Zillow Rental Manager. Plus, with online applications, you can quickly screen prospective tenants – for free.

    Learn more

    $1,586/mo

    Rent Zestimate®

    Refinance and save

    $1,524/mo

    Est. payment

    Refinancing to a lower rate could help reduce your monthly payments and save thousands over the life of the loan.

    See today's rates

    $1,524/mo

    Est. payment

    Explore your selling options

    Work with a Zillow partner agent

    Leverage their expertise and Zillow's premium Showcase listings to get your home seen by more buyers.

    Get started

    List with your own agent

    Get your home in front of millions of buyers by listing it on Zillow.

    Learn how to do it

    Sell it yourself

    Take full control of how buyers see your home on Zillow by listing For Sale by Owner (FSBO).

    List your home

    What's special

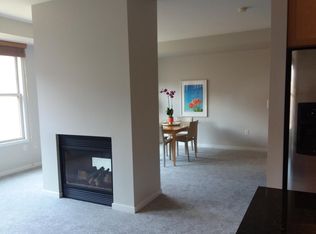
    High ceilingsAbundance of natural lightIn-unit washer and dryerPrivate patioGenerous walk-in closetSpacious layout
    Welcome to your urban oasis in downtown St Paul walking distance to CHS field and the iconic St Paul farmers market! This stunning condo boasts high ceilings and an abundance of natural light, creating a bright and airy atmosphere throughout. Enjoy your morning coffee or unwind in the evening on your private patio, a rarity for city living. The spacious layout features a generous walk-in closet, the convenience of an in-unit washer and dryer, and assigned secure underground parking. Don’t miss the opportunity to make this gem your new home!

    Zillow last checked:

    Listing updated:

    Listed by:

    Brienna Dusek 701-260-0501,

    BRIX Real Estate

    Bought with:

    Sarah Rose Franz

    iMetro Property

    Source: NorthstarMLS as distributed by MLS GRID,MLS#: 6618513MLS Logo

    Facts & features

    Interior

    Bedrooms & bathrooms
    • Bedrooms: 1
    • Bathrooms: 1
    • Full bathrooms: 1
    Bedroom
    • Level: Main
    • Area: 160 Square Feet
    • Dimensions: 16 x 10
    Dining room
    • Level: Main
    Kitchen
    • Level: Main
    • Area: 104 Square Feet
    • Dimensions: 13 x 8
    Laundry
    • Level: Main
    • Area: 81 Square Feet
    • Dimensions: 9 x 9
    Living room
    • Level: Main
    • Area: 273 Square Feet
    • Dimensions: 21 x 13
    Heating
    • Forced Air
    Cooling
    • Central Air
    Appliances
    • Included: Dishwasher, Dryer, Exhaust Fan, Range, Refrigerator, Washer
    Features
    • Basement: None
    Interior area
    • Total structure area: 973
    • Total interior livable area: 973 sqft
    • Finished area above ground: 973
    • Finished area below ground: 0

    Property

    Parking
    • Total spaces: 1
    • Parking features: Assigned, Concrete, Shared Driveway, Garage Door Opener, Heated Garage, Secured, Underground
    • Garage spaces: 1
    • Has uncovered spaces: Yes
    Accessibility
    • Accessibility features: Other
    Features
    • Levels: One
    • Stories: 1
    • Fencing: Other
    Lot
    • Size: 827 Square Feet
    • Features: Near Public Transit
    Details
    • Foundation area: 973
    • Parcel number: 312922440534
    • Zoning description: Residential-Multi-Family

    Construction

    Type & style
    • Home type: Condo
    • Property subtype: High Rise
    • Attached to another structure: Yes
    Materials
    • Roof: Other
    Condition
    • New construction: No
    • Year built: 2002

    Utilities & green energy

    • Electric: Circuit Breakers
    • Gas: Electric
    • Sewer: City Sewer/Connected
    • Water: City Water/Connected

    Community & HOA

    Community
    • Security: Secured Garage/Parking
    • Subdivision: Cic 453 The Dakota On Th Park
    HOA
    • Has HOA: Yes
    • Amenities included: Common Garden, Elevator(s)
    • Services included: Maintenance Structure, Cable TV, Internet, Lawn Care, Maintenance Grounds, Parking, Professional Mgmt, Security System, Snow Removal
    • HOA fee: $426 monthly
    • HOA name: Dakota on the Park Board
    • HOA phone: 952-224-4777
    Location
    • Region: Saint Paul

    Financial & listing details

    • Price per square foot: $214/sqft
    • Tax assessed value: $217,200
    • Annual tax amount: $2,988
    • Date on market: 10/18/2024
    • Cumulative days on market: 57 days

    Price history

    DateEventPrice
    1/3/2025Sold$208,000-1%$214/sqft
    Source: NorthstarMLS as distributed by MLS GRID #6618513 Report a problem
    12/14/2024Pending sale$210,000$216/sqft
    Source: NorthstarMLS as distributed by MLS GRID #6618513 Report a problem
    10/18/2024Listed for sale$210,000-0.9%$216/sqft
    Source: NorthstarMLS as distributed by MLS GRID #6618513 Report a problem
    6/30/2022Sold$212,000-1.4%$218/sqft
    Source: NorthstarMLS as distributed by MLS GRID #6170075 Report a problem
    5/20/2022Pending sale$215,000$221/sqft
    Source: NorthstarMLS as distributed by MLS GRID #6170075 Report a problem
    4/25/2022Listed for sale$215,000+4.9%$221/sqft
    Source: NorthstarMLS as distributed by MLS GRID #6170075 Report a problem
    6/4/2018Sold$204,900$211/sqft
    Source: NorthstarMLS as distributed by MLS GRID #4942443 Report a problem
    5/14/2018Pending sale$204,900$211/sqft
    Source: Coldwell Banker Burnet - Dakota County/Eagan #4942443 Report a problem
    4/20/2018Listed for sale$204,900+9.3%$211/sqft
    Source: Coldwell Banker Burnet - Dakota County/Eagan #4942443 Report a problem
    6/6/2017Sold$187,515+3%$193/sqft
    Source: Public Record Report a problem
    2/27/2017Sold$182,000-4.2%$187/sqft
    Source: Agent Provided Report a problem
    1/20/2017Pending sale$190,000$195/sqft
    Source: Edina Realty, Inc., a Berkshire Hathaway affiliate #4787336 Report a problem
    1/17/2017Listed for sale$190,000+17.9%$195/sqft
    Source: Edina Realty, Inc., a Berkshire Hathaway affiliate #4787336 Report a problem
    2/2/2004Sold$161,217-5.8%$166/sqft
    Source: Public Record Report a problem
    3/31/2003Sold$171,217$176/sqft
    Source: Agent Provided Report a problem

    Public tax history

    YearProperty taxesTax assessment
    2025$3,392 +13.5%$217,200 +0.7%
    2024$2,988 +11.7%$215,600 +4.7%
    2023$2,676 -9.9%$205,900 +14.5%
    2022$2,970 -6.3%$179,800 +1.8%
    2021$3,170 +3.9%$176,700 -9.1%
    2020$3,050 +104.2%$194,300 +31.5%
    2019$1,493 $147,800
    2018$1,493 -5.3%$147,800 +27.6%
    2017$1,576 $115,800
    2016$1,576 -28.8%--
    2015$2,212 +9%$152,400
    2014$2,030 +3.8%--
    2013$1,956 +8.7%--
    2012$1,800 +2%--
    2011$1,764 --
    2010-- --
    2009$1,728 +7.2%--
    2008$1,612 -19.6%--
    2007$2,004 +8.1%--
    2006$1,854 +19.9%--
    2005$1,546 --
    Find assessor info on the county website

    Neighborhood: Downtown

    Nearby schools

    GreatSchools rating
    Get a cash offer in 3 minutes
    Find out how much your home could sell for in as little as 3 minutes with a no-obligation cash offer.
    Estimated market value
    $188,200
    Get a cash offer in 3 minutes
    Find out how much your home could sell for in as little as 3 minutes with a no-obligation cash offer.
    Estimated market value
    $188,200