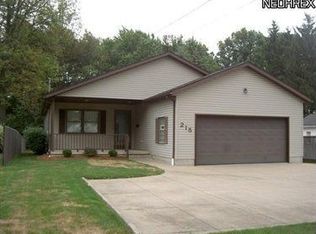
Discover the potential in this Barberton, OH Cape Cod nestled on 9th St NE! Step inside and find two inviting bedrooms on the main floor accompanied by a shared full bath. Just a few steps away, the main level boasts a spacious living room and a well-appointed kitchen, perfect for hosting gatherings or enjoying everyday meals. On the second floor you'll find a third bedroom adorned with true tongue and groove knotty pine, offering ample storage and closet space. This versatile space also presents an opportunity for a home office area. Beneath the carpeting throughout the main and upper levels lie the original hardwood floors. Entertainment awaits in the basement's rec room, complete with a dry bar for hosting memorable evenings with friends and family. Adjacent, the utility room/workshop provides practicality with a workbench, storage room, and laundry area. Outside, a breezeway leads to a deep 1-car attached garage, providing shelter for your vehicle and additional storage space. Just outside is the very spacious ? acre lot, complemented by a convenient storage shed for all your gardening tools and outdoor equipment. The furnace, A/C, and all appliances are 12 years old. Schedule your showing with us today, don't miss out on the potential that awaits within this Cape Cod in Barberton, OH!
Closed
$159,900
209 9th St NE, Barberton, OH 44203
3beds
1,651sqft
Single Family Residence
Built in 1951
0.34 Acres Lot
$195,200 Zestimate®
$97/sqft
$1,450 Estimated rent
Home value
$195,200
$185,000 - $207,000
$1,450/mo
Zestimate® history
Owner options
List your home for rent
$1,450/mo
Rent Zestimate®
Find your next renter with Zillow Rental Manager. Plus, with online applications, you can quickly screen prospective tenants – for free.
$1,450/mo
Rent Zestimate®
Refinance and save
$1,130/mo
Est. payment
Refinancing to a lower rate could help reduce your monthly payments and save thousands over the life of the loan.
$1,130/mo
Est. payment
Explore your selling options
Work with a Zillow partner agent
Leverage their expertise and Zillow's premium Showcase listings to get your home seen by more buyers.
Get startedList with your own agent
Get your home in front of millions of buyers by listing it on Zillow.
Learn how to do itSell it yourself
Take full control of how buyers see your home on Zillow by listing For Sale by Owner (FSBO).
List your homeWhat's special
Outdoor equipmentRec roomGardening toolsWell - appointed kitchenUtility roomDry barHardwood floors
Zillow last checked:
Listing updated:
Listing Provided by:
Thomas M Boggs tomboggs1@gmail.com330-322-7500,
Berkshire Hathaway HomeServices Stouffer Realty
Bought with:
Mark Piscitelli, 2001010154
RE/MAX Above & Beyond
Source: MLS Now,MLS#: 5023055 Originating MLS: Akron Cleveland Association of REALTORS
Originating MLS: Akron Cleveland Association of REALTORSFacts & features
Interior
Bedrooms & bathrooms
- Bedrooms: 3
- Bathrooms: 1
- Full bathrooms: 1
- Main level bathrooms: 1
- Main level bedrooms: 2
Bedroom
- Description: Flooring: Carpet
- Level: Second
- Dimensions: 31 x 11
Bedroom
- Description: Flooring: Carpet
- Level: First
- Dimensions: 11 x 11
Bedroom
- Description: Flooring: Carpet
- Level: First
- Dimensions: 11 x 11
Other
- Description: Flooring: Carpet
- Level: First
- Dimensions: 12 x 6
Kitchen
- Description: Flooring: Linoleum,Luxury Vinyl Tile
- Level: First
- Dimensions: 13 x 12
Living room
- Description: Flooring: Carpet
- Level: First
- Dimensions: 18 x 12
Recreation
- Description: Flooring: Linoleum,Luxury Vinyl Tile
- Level: Basement
- Dimensions: 14 x 10
Recreation
- Description: Flooring: Linoleum,Luxury Vinyl Tile
- Features: Bar
- Level: Basement
- Dimensions: 31 x 11
Heating
- Forced Air, Gas
Cooling
- Central Air
Appliances
- Included: Dryer, Disposal, Range, Refrigerator, Washer
- Laundry: In Basement
Features
- Basement: Partially Finished
- Has fireplace: No
Interior area
- Total structure area: 1,651
- Total interior livable area: 1,651 sqft
- Finished area above ground: 1,187
- Finished area below ground: 464
Property
Parking
- Total spaces: 1
- Parking features: Attached, Electricity, Garage Faces Front, Garage, Garage Door Opener
- Attached garage spaces: 1
Features
- Levels: One and One Half
- Patio & porch: Awning(s), Front Porch
- Exterior features: Private Yard, Storage
Lot
- Size: 0.34 Acres
Details
- Additional structures: Outbuilding, Storage
- Parcel number: 0107019
Construction
Type & style
- Home type: SingleFamily
- Architectural style: Cape Cod
- Property subtype: Single Family Residence
Materials
- Aluminum Siding, Vinyl Siding
- Roof: Asphalt,Fiberglass
Condition
- Year built: 1951
Utilities & green energy
- Sewer: Public Sewer
- Water: Public
Community & neighborhood
Security
- Security features: Carbon Monoxide Detector(s)
Location
- Region: Barberton
- Subdivision: Major
Other
Other facts
- Listing terms: Cash,Conventional,FHA,VA Loan
Price history
| Date | Event | Price |
|---|---|---|
| 4/18/2024 | Pending sale | $159,900$97/sqft |
Source:  MLS Now #5023055 Report a problem MLS Now #5023055 Report a problem | ||
| 4/16/2024 | Sold | $159,900$97/sqft |
Source: MLS Now #5023055 Report a problem | ||
| 3/15/2024 | Contingent | $159,900$97/sqft |
Source: MLS Now #5023055 Report a problem | ||
| 3/11/2024 | Listed for sale | $159,900+138.1%$97/sqft |
Source: MLS Now #5023055 Report a problem | ||
| 7/19/2012 | Sold | $67,150-7.9%$41/sqft |
Source: MLS Now #3276162 Report a problem | ||
| 2/1/2012 | Price change | $72,900-2.8%$44/sqft |
Source: Howard Hanna - Akron/Fairlawn #3276162 Report a problem | ||
| 11/18/2011 | Listed for sale | $75,000$45/sqft |
Source: Howard Hanna #3276162 Report a problem | ||
Public tax history
| Year | Property taxes | Tax assessment |
|---|---|---|
| 2025 | $2,439 -4.5% | $48,760 |
| 2024 | $2,554 +2% | $48,760 |
| 2023 | $2,503 +19.7% | $48,760 +38% |
| 2022 | $2,091 +0.1% | $35,333 |
| 2021 | $2,089 | $35,333 |
| 2020 | -- | $35,333 +31.3% |
| 2019 | $1,720 +1.5% | $26,909 0% |
| 2018 | $1,694 +13.1% | $26,910 |
| 2017 | $1,498 | $26,910 +14.6% |
| 2016 | $1,498 | $23,480 |
| 2015 | $1,498 +0.5% | $23,480 |
| 2014 | $1,490 -22.1% | $23,480 -24.9% |
| 2013 | $1,913 +15.5% | $31,250 |
| 2012 | $1,656 +0.5% | $31,250 +0% |
| 2011 | $1,647 -3.8% | $31,249 -10.1% |
| 2010 | $1,712 | $34,745 |
| 2009 | -- | $34,745 |
| 2008 | $1,678 +12.2% | $34,745 -5.4% |
| 2007 | $1,495 +4.8% | $36,730 |
| 2006 | $1,427 -4.2% | $36,730 |
| 2005 | $1,489 | $36,730 +20% |
| 2004 | -- | $30,608 |
| 2003 | $1,047 +0.2% | $30,608 |
| 2002 | $1,045 +1.6% | $30,608 +15% |
| 2001 | $1,029 +8.1% | $26,625 |
| 2000 | $951 | $26,625 |
Find assessor info on the county website
Neighborhood: 44203
Nearby schools
GreatSchools rating
- 5/10Barberton Elementary School EastGrades: 3-5Distance: 0.9 mi
- 4/10Barberton Middle SchoolGrades: 5-8Distance: 1.6 mi
- 4/10Barberton High SchoolGrades: 9-12Distance: 1.6 mi
Schools provided by the listing agent
- District: Barberton CSD - 7702
Source: MLS Now. This data may not be complete. We recommend contacting the local school district to confirm school assignments for this home.
Get a cash offer in 3 minutes
Find out how much your home could sell for in as little as 3 minutes with a no-obligation cash offer.
Estimated market value
$195,200
Get a cash offer in 3 minutes
Find out how much your home could sell for in as little as 3 minutes with a no-obligation cash offer.
Estimated market value
$195,200
- Ohio
- Summit County
- Barberton
- 44203
- 209 9th St NE
Nearby cities
Nearby zip codes
Other Barberton Topics
