Discover a beautifully updated two-story brick home that perfectly blends classic construction with modern style, space, and flexibility for today’s lifestyle. Located in a desirable setting, this spacious property offers 4 bedrooms, 3 full bathrooms, and a rare 3-car garage, along with a private accessory dwelling unit (ADU) with a separate entrance—ideal for multigenerational living, guests, rental income, or a private home office.
From the moment you arrive, the timeless brick exterior creates curb appeal and lasting durability, while the generous driveway and three-car garage provide exceptional parking and storage options. Step inside to a freshly updated interior that feels bright, modern, and move-in ready. The entire home has been refreshed with new interior paint, creating a clean and cohesive look that complements the refinished hardwood floors flowing throughout the main living areas.
At the heart of the home is the fully updated kitchen, designed to appeal to today’s buyers who value both style and function. Brand-new cabinetry provides abundant storage while sleek granite countertops add durability and sophistication. New stainless appliances complete the space, making meal preparation and entertaining effortless. The kitchen opens naturally to the surrounding living areas, creating a layout perfect for everyday living and hosting family and friends.
The main house offers four comfortable bedrooms and three full bathrooms, providing flexibility for families, remote work needs, or guest accommodations. Spacious rooms, updated finishes, 2gas fireplaces and natural light create an inviting environment throughout the home.
One of the most desirable features of this property is the separate ADU located downstairs with its own private entrance. This flexible living space can serve as a guest suite, in-law quarters, rental opportunity, or independent workspace. With more buyers seeking homes that support multigenerational living or supplemental income potential, this feature adds both lifestyle value and long-term investment appeal.
The combination of solid brick construction, modern interior updates, hardwood floors, and flexible living space makes this home stand out in today’s competitive market. Buyers searching for a move-in ready home with updated kitchen, granite countertops, refinished hardwood floors, and a private ADU will immediately recognize the unique opportunity this property offers.
Beyond the interior upgrades, the home’s thoughtful layout provides comfortable flow between living, dining, and kitchen spaces, allowing natural gathering areas while still offering privacy when needed. Large windows bring in natural light and highlight the warmth of the refinished hardwood flooring, enhancing the modern yet welcoming feel throughout the main level.
The three-car garage is another standout feature rarely found in similar homes. Whether you need additional vehicle space, a workshop area, hobby storage, or room for recreational equipment, this garage offers flexibility that today’s homeowners truly appreciate. Combined with the durable brick exterior, the property offers both practicality and long-term value.
Closed
$400,000
209 Abernathy St NW, Lenoir, NC 28645
5beds
3,180sqft
Single Family Residence
Built in 1935
0.61 Acres Lot
$401,400 Zestimate®
$126/sqft
$2,815 Estimated rent
Home value
$401,400
$297,000 - $542,000
$2,815/mo
Zestimate® history
Owner options
List your home for rent
$2,815/mo
Rent Zestimate®
Find your next renter with Zillow Rental Manager. Plus, with online applications, you can quickly screen prospective tenants – for free.
$2,815/mo
Rent Zestimate®
Refinance and save
$2,391/mo
Est. payment
Refinancing to a lower rate could help reduce your monthly payments and save thousands over the life of the loan.
$2,391/mo
Est. payment
Explore your selling options
Work with a Zillow partner agent
Leverage their expertise and Zillow's premium Showcase listings to get your home seen by more buyers.
Get startedList with your own agent
Get your home in front of millions of buyers by listing it on Zillow.
Learn how to do itSell it yourself
Take full control of how buyers see your home on Zillow by listing For Sale by Owner (FSBO).
List your homeWhat's special
Solid brick constructionFreshly updated interiorUpdated finishesSpacious roomsGenerous drivewayFully updated kitchenNew interior paint
Zillow last checked:
Listing updated:
Listed by:
Robyn St. Clair robyngstclair@gmail.com,
Realty ONE Group @ Home
Bought with:
Robert Davis
The Finer Homes Group
Source: Canopy MLS as distributed by MLS GRID,MLS#: 4355061
Facts & features
Interior
Bedrooms & bathrooms
- Bedrooms: 5
- Bathrooms: 4
- Full bathrooms: 4
- Main level bedrooms: 1
Primary bedroom
- Level: Main
Bathroom full
- Level: 2nd Living Quarters
Other
- Level: 2nd Living Quarters
Other
- Level: Upper
Breakfast
- Level: Main
Dining room
- Level: Main
Family room
- Level: Main
Laundry
- Level: 2nd Living Quarters
Living room
- Level: Main
Heating
- Forced Air, Natural Gas
Cooling
- Ceiling Fan(s), Electric, Heat Pump
Appliances
- Included: Dishwasher, Electric Range, Gas Water Heater
- Laundry: Common Area, Mud Room, Lower Level, Main Level
Features
- Sauna, Total Primary Heated Living Area: 2630
- Flooring: Tile, Wood
- Basement: Apartment,Basement Shop,Exterior Entry,Full,Interior Entry,Storage Space
- Fireplace features: Family Room, Gas Log, Living Room
Interior area
- Total structure area: 2,630
- Total interior livable area: 3,180 sqft
- Finished area above ground: 2,630
- Finished area below ground: 0
Property
Parking
- Total spaces: 3
- Parking features: Driveway, Detached Garage, Garage Door Opener, Garage Faces Front, Garage on Main Level
- Garage spaces: 3
- Has uncovered spaces: Yes
Features
- Levels: Two
- Stories: 2
- Patio & porch: Deck, Front Porch
- Exterior features: Fire Pit
Lot
- Size: 0.61 Acres
- Dimensions: 150 x 175
- Features: Corner Lot
Living quarters
- Secondary living space: 550 sqft
- Secondary features: Interior Connected,Main Level Garage,Room w/ Private Bath,Separate Entrance,Separate Kitchen Facilities,Separate Living Quarters
Details
- Additional structures: Gazebo
- Additional parcels included: pin #'S 2749987791,2749987657, 2749987604
- Parcel number: 09849
- Zoning: R-6
- Special conditions: Standard
Construction
Type & style
- Home type: SingleFamily
- Architectural style: Tudor
- Property subtype: Single Family Residence
Materials
- Brick Full
Condition
- New construction: No
- Year built: 1935
Utilities & green energy
- Sewer: Public Sewer
- Water: City
Community & HOA
Community
- Subdivision: None
Location
- Region: Lenoir
Financial & listing details
- Price per square foot: $126/sqft
- Tax assessed value: $320,500
- Annual tax amount: $815
- Date on market: 3/9/2026
- Cumulative days on market: 3 days
- Listing terms: Cash,Conventional,Exchange,FHA,USDA Loan,VA Loan
- Road surface type: Concrete, Paved
Price history
| Date | Event | Price |
|---|---|---|
| 4/24/2026 | Sold | $400,000$126/sqft |
Source:  Canopy MLS as distributed by MLS GRID #4355061 Report a problem Canopy MLS as distributed by MLS GRID #4355061 Report a problem | ||
| 3/9/2026 | Listed for sale | $400,000+6.7%$126/sqft |
Source: Canopy MLS as distributed by MLS GRID #4355061 Report a problem | ||
| 11/1/2025 | Listing removed | $375,000 |
Source:  Triad MLS #1181542 Report a problem Triad MLS #1181542 Report a problem | ||
| 10/29/2025 | Listed for sale | $375,000 |
Source: Triad MLS #1181542 Report a problem | ||
| 10/17/2025 | Pending sale | $375,000 |
Source: Triad MLS #1181542 Report a problem | ||
| 10/1/2025 | Price change | $375,000-6.3% |
Source: Triad MLS #1181542 Report a problem | ||
| 8/15/2025 | Price change | $400,000-3.6% |
Source: Triad MLS #1181542 Report a problem | ||
| 6/17/2025 | Price change | $414,900-3.3% |
Source: Triad MLS #1181542 Report a problem | ||
| 5/23/2025 | Listed for sale | $429,000 |
Source: Triad MLS #1181542 Report a problem | ||
Public tax history
| Year | Property taxes | Tax assessment |
|---|---|---|
| 2025 | $815 +93.7% | $320,500 +150.6% |
| 2024 | $421 | $127,900 |
| 2023 | $421 | $127,900 |
| 2022 | $421 | $127,900 |
| 2021 | $421 -61.1% | $127,900 +11.6% |
| 2020 | $1,080 +185.2% | $114,600 |
| 2019 | $379 | $114,600 |
| 2018 | $379 | $114,600 |
| 2017 | $379 -1.3% | $114,600 |
| 2016 | $384 | $114,600 |
| 2015 | $384 -44.7% | $114,600 |
| 2014 | $694 | $114,600 |
| 2013 | -- | $114,600 +5.1% |
| 2012 | -- | $109,000 |
| 2011 | -- | $109,000 |
| 2010 | -- | $109,000 |
| 2009 | -- | $109,000 |
| 2008 | -- | $109,000 |
| 2007 | -- | $109,000 |
| 2006 | -- | $109,000 |
| 2005 | -- | $109,000 +15.8% |
| 2004 | -- | $94,100 |
| 2003 | -- | $94,100 |
| 2002 | -- | $94,100 |
| 2001 | -- | $94,100 +30.9% |
| 2000 | -- | $71,900 |
Find assessor info on the county website
Neighborhood: 28645
Nearby homes
- $302,2009 bd4 ba3.3k sqft206 Abernathy St NW, Lenoir, NC 28645Off Market

- $180,7003 bd1 ba1.3k sqft210 Abernathy St NW, Lenoir, NC 28645Off Market
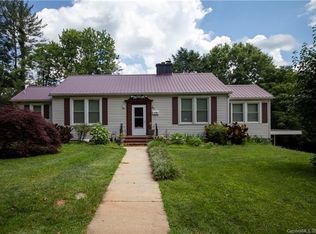
- $230,7003 bd2 ba1.8k sqft206 Abernathy St NW, Lenoir, NC 28645Off Market
- $166,5003 bd2 ba841 sqft201 Abernathy St NW, Lenoir, NC 28645Off Market
- $4,400-- bd-- ba-- sqft201 Abernathy St NW, Lenoir, NC 28645Off Market
- $193,8003 bd1 ba1.3k sqft302 Abernathy St NW, Lenoir, NC 28645Off Market
- $176,0003 bd1 ba1.5k sqft207 Hillside St NW, Lenoir, NC 28645Off Market
- $1,900-- bd-- ba-- sqft207 Hillside St NW, Lenoir, NC 28645Off Market
Nearby schools
GreatSchools rating
- 8/10Davenport Elementary SchoolGrades: PK-5Distance: 0.6 mi
- 8/10William Lenoir MiddleGrades: 6-8Distance: 2.1 mi
- 4/10Hibriten HighGrades: PK,9-12Distance: 2.3 mi
Schools provided by the listing agent
- Elementary: Davenport
- Middle: William Lenoir
- High: Hibriten
Source: Canopy MLS as distributed by MLS GRID. This data may not be complete. We recommend contacting the local school district to confirm school assignments for this home.
Get a cash offer in 3 minutes
Find out how much your home could sell for in as little as 3 minutes with a no-obligation cash offer.
Estimated market value
$401,400
Get a cash offer in 3 minutes
Find out how much your home could sell for in as little as 3 minutes with a no-obligation cash offer.
Estimated market value
$401,400
- North Carolina
- Caldwell County
- Lenoir
- 28645
- 209 Abernathy St NW
Nearby cities
Nearby zip codes
Other Lenoir Topics
