Beautiful new construction one story home with all brick and stone. This home has an open floorplan that features 3 bedrooms, 2 baths, living room, dining area, bonus office room and a 2 car garage. The kitchen is equipped with quartz countertops, custom cabinets and drawers, pot filler, island, stainless steel appliances including electric stove, dishwasher and microwave. There is also a disposal, water line to the frig, deep soaking sink with a spray faucet and a separate pantry with plenty of shelving. The master bedroom is split and has an ensuite with double sinks, shower and a big walk in closet. Laundry room is full size with plenty of cabinets for storage and an adjoining mud room. Every room in this home has ceiling fans and vinyl plank flooring throughout. Outside features include hail resistant shingles, rain gutters, board on board wood fence and a nice size patio for entertaining. The 2-car garage has an automatic opener. Home also features foam insulation, LED lighting, low-E dual glaze energy efficient windows and low flow commodes.
Sold
Price Unknown
209 Alice Ct, Grand Prairie, TX 75051
3beds
1,631sqft
Single Family Residence
Built in 2025
10,149 Square Feet Lot
$324,400 Zestimate®
$--/sqft
$2,329 Estimated rent
Home value
$324,400
$298,000 - $354,000
$2,329/mo
Zestimate® history
Owner options
List your home for rent
$2,329/mo
Rent Zestimate®
Find your next renter with Zillow Rental Manager. Plus, with online applications, you can quickly screen prospective tenants – for free.
$2,329/mo
Rent Zestimate®
Refinance and save
Refinancing to a lower rate could help reduce your monthly payments and save thousands over the life of the loan.
Explore your selling options
Work with a Zillow partner agent
Leverage their expertise and Zillow's premium Showcase listings to get your home seen by more buyers.
Get startedList with your own agent
Get your home in front of millions of buyers by listing it on Zillow.
Learn how to do itSell it yourself
Take full control of how buyers see your home on Zillow by listing For Sale by Owner (FSBO).
List your homeWhat's special
All brick and stoneElectric stoveOpen floorplanStainless steel appliancesVinyl plank flooring throughoutBonus office roomDining area
Zillow last checked:
Listing updated:
Listed by:
Alisa Owens 0541570 214-878-5342,
United Realty & Associates 214-878-5342
Bought with:
Andy Nguyen, 0829300
Universal Realty, Inc
Source: NTREIS,MLS#: 21191706
Facts & features
Interior
Bedrooms & bathrooms
- Bedrooms: 3
- Bathrooms: 2
- Full bathrooms: 2
Primary bedroom
- Features: Ceiling Fan(s), Dual Sinks, Garden Tub/Roman Tub, Separate Shower, Walk-In Closet(s)
- Level: First
- Dimensions: 16 x 14
Bedroom
- Features: Ceiling Fan(s), Split Bedrooms, Walk-In Closet(s)
- Level: First
- Dimensions: 11 x 12
Bedroom
- Features: Ceiling Fan(s), Split Bedrooms, Walk-In Closet(s)
- Level: First
- Dimensions: 12 x 11
Bonus room
- Level: First
- Dimensions: 5 x 5
Dining room
- Level: First
- Dimensions: 12 x 11
Laundry
- Features: Built-in Features, Granite Counters
- Level: First
- Dimensions: 6 x 10
Living room
- Features: Ceiling Fan(s), Fireplace
- Level: First
- Dimensions: 16 x 15
Heating
- Central, Electric, Fireplace(s)
Cooling
- Central Air, Ceiling Fan(s), Electric
Appliances
- Included: Dishwasher, Electric Cooktop, Electric Oven, Electric Water Heater, Disposal, Microwave
Features
- Decorative/Designer Lighting Fixtures, Eat-in Kitchen, Granite Counters, Kitchen Island, Open Floorplan, Pantry, Cable TV, Walk-In Closet(s)
- Flooring: Luxury Vinyl Plank
- Has basement: No
- Number of fireplaces: 1
- Fireplace features: Electric, Living Room
Interior area
- Total interior livable area: 1,631 sqft
Property
Parking
- Total spaces: 2
- Parking features: Covered, Door-Single, Driveway, Garage Faces Front, Garage, Garage Door Opener
- Attached garage spaces: 2
Features
- Levels: One
- Stories: 1
- Patio & porch: Covered
- Exterior features: Private Yard, Rain Gutters
- Pool features: None
- Fencing: Back Yard,Wood
Lot
- Size: 10,149 Square Feet
- Features: Back Yard, Corner Lot, Cul-De-Sac, Lawn, Landscaped, Subdivision
Details
- Parcel number: 28073770010080000
Construction
Type & style
- Home type: SingleFamily
- Architectural style: Traditional,Detached
- Property subtype: Single Family Residence
Materials
- Brick
- Foundation: Slab
- Roof: Composition
Condition
- Year built: 2025
Utilities & green energy
- Sewer: Public Sewer
- Water: Public
- Utilities for property: Electricity Available, Natural Gas Available, Phone Available, Sewer Available, Separate Meters, Underground Utilities, Water Available, Cable Available
Green energy
- Energy efficient items: Insulation, Thermostat
- Water conservation: Low-Flow Fixtures
Community & HOA
Community
- Features: Community Mailbox, Curbs
- Security: Fire Alarm, Smoke Detector(s)
- Subdivision: Grand Prairie Housing Ph1
HOA
- Has HOA: No
Location
- Region: Grand Prairie
Financial & listing details
- Annual tax amount: $1,241
- Date on market: 2/26/2026
- Listing terms: Cash,Conventional,FHA,VA Loan
Price history
| Date | Event | Price |
|---|---|---|
| 5/15/2026 | Sold | -- |
Source: NTREIS #21191706 Report a problem | ||
| 2/26/2026 | Pending sale | $325,000$199/sqft |
Source: NTREIS #21191706 Report a problem | ||
| 2/26/2026 | Listed for sale | $325,000$199/sqft |
Source: NTREIS #21191706 Report a problem | ||
Public tax history
Tax history is unavailable.
Neighborhood: 75051
Nearby homes
- $231,2004 bd2 ba1.6k sqft633 Ouida Dr, Grand Prairie, TX 75051Off Market
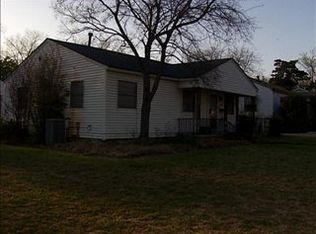
- $192,3003 bd1 ba1.3k sqft634 Ouida Dr, Grand Prairie, TX 75051Off Market
- $186,2002 bd1 ba864 sqft638 Tamara Ln, Grand Prairie, TX 75051Off Market

- $178,5002 bd1 ba936 sqft629 Ouida Dr, Grand Prairie, TX 75051Off Market
- $196,6003 bd2 ba1.3k sqft634 Tamara Ln, Grand Prairie, TX 75051Off Market
- $239,5003 bd1 ba1.1k sqft630 Ouida Dr, Grand Prairie, TX 75051Off Market
- $--3 bd1 ba1.1k sqft630 Ouida St, Grand Prairie, TX 75051Sold
- $--3 bd2 ba1.5k sqft217 Alice Ct, Grand Prairie, TX 75051Sold
Nearby schools
GreatSchools rating
- 6/10James Bowie Elementary SchoolGrades: PK-5Distance: 0 mi
- NAUplift Delmas Morton Preparatory at Uplift GrandGrades: 6Distance: 0.8 mi
- 2/10Grand Prairie High SchoolGrades: 9-12Distance: 1.1 mi
Schools provided by the listing agent
- Elementary: Bowie
- Middle: Arnold
- High: Grand Prairie
- District: Grand Prairie ISD
Source: NTREIS. This data may not be complete. We recommend contacting the local school district to confirm school assignments for this home.
Get a cash offer in 3 minutes
Find out how much your home could sell for in as little as 3 minutes with a no-obligation cash offer.
Estimated market value
$324,400
Get a cash offer in 3 minutes
Find out how much your home could sell for in as little as 3 minutes with a no-obligation cash offer.
Estimated market value
$324,400
- Texas
- Dallas County
- Grand Prairie
- 75051
- 209 Alice Ct
