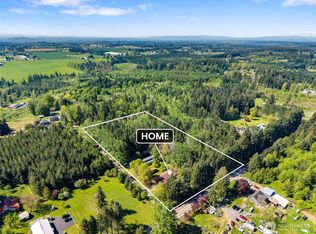
Discover your private sanctuary in this stunning estate, tucked away at the end of a dead end paved road and surrounded by nearly 10 acres of cedar and fir trees. This home seamlessly blends modern efficiency with PNW charm, featuring a classic covered wrap-around porch, newer energy-efficient windows, a newer roof, and a heat pump with AC for year-round comfort. For cozy evenings, the freestanding propane stove provides a warm and inviting living space. Check out the extensive trail system throughout the property featuring both seasonal, and year-round creeks. Versatile outbuildings include a 900 sq ft two-car garage and shop, which houses a finished studio apartment complete with electric heat and water. Outdoor entertaining is effortless at the 320 sq ft powered gazebo, finished with a wood deck and festive party lights. For those dreaming of a homestead, the large chicken coop and irrigated raised-bed garden area are ready for your hobby farm ambitions. This meticulously maintained retreat offers a rare combination of seclusion, modern comforts, and functionality. Be sure to ask your agent for the complete list of extensive upgrades and features!
Active
Listed by: BHGRE - Northwest Home Team • Michael Warner
Price cut: $15K (7/7)
$584,900
209 Alpha Way, Onalaska, WA 98570
2beds
1,560sqft
Single Family Residence
Built in 1985
9.77 Acres Lot
$576,800 Zestimate®
$375/sqft
$-- HOA
What's special
- 178 days |
- 303 |
- 27 |
Zillow last checked:
Listing updated:
Listed by:
Michael Warner,
BHGRE - Northwest Home Team
Source: NWMLS as distributed by MLS GRID,MLS#: 2482078
Facts & features
Interior
Bedrooms & bathrooms
- Bedrooms: 2
- Bathrooms: 2
- Full bathrooms: 1
- 3/4 bathrooms: 1
- Main level bathrooms: 2
Primary bedroom
- Level: Second
Bedroom
- Level: Second
Bathroom full
- Level: Main
Bathroom three quarter
- Level: Main
Dining room
- Level: Main
Entry hall
- Level: Main
Kitchen with eating space
- Level: Main
Living room
- Level: Main
Utility room
- Level: Main
Heating
- Fireplace, Forced Air, Heat Pump, Electric
Cooling
- Heat Pump
Appliances
- Included: Dishwasher, Disposal, Dryer, Microwave, Refrigerator, Stove(s)/Range(s), Washer, Dishwasher(s), Dryer(s), Garbage Disposal, Microwave(s), Refrigerator(s), Washer(s), Water Heater: Electric, Water Heater Location: Utility Room
Features
- Dining Room
- Flooring: Hardwood, Laminate, Carpet
- Basement: None
- Number of fireplaces: 1
- Fireplace features: Gas, Lower Level: 1, Fireplace
Interior area
- Total structure area: 1,560
- Total interior livable area: 1,560 sqft
Video & virtual tour
Property
Parking
- Total spaces: 2
- Parking features: Detached Garage, RV Parking
- Has garage: Yes
- Covered spaces: 2
Features
- Levels: One and One Half
- Stories: 1
- Entry location: Main
- Patio & porch: Dining Room, Fireplace, Water Heater
- Has view: Yes
- View description: Territorial
Lot
- Size: 9.77 Acres
- Features: Dead End Street, Secluded, Cabana/Gazebo, Deck, RV Parking, Shop
- Topography: Level,Partial Slope
- Residential vegetation: Brush, Fruit Trees, Garden Space, Wooded
Details
- Parcel number: 009954011000
- Special conditions: Standard
- Other equipment: Leased Equipment: Propane Tank
Construction
Type & style
- Home type: SingleFamily
- Architectural style: 1 1/2 Story
- Property subtype: Single Family Residence
Materials
- Wood Products
- Roof: Composition
Condition
- Year built: 1985
- Major remodel year: 1996
Utilities & green energy
- Electric: Company: Lewis County PUD
- Sewer: Septic Tank, Company: Private Septic
- Water: Individual Well, Company: Individual Well
- Utilities for property: Starlink
Community & HOA
Community
- Subdivision: Onalaska
Location
- Region: Onalaska
Financial & listing details
- Price per square foot: $375/sqft
- Tax assessed value: $529,300
- Annual tax amount: $3,330
- Date on market: 2/21/2026
- Cumulative days on market: 177 days
- Listing terms: Conventional,FHA,VA Loan
- Inclusions: Dishwasher(s), Dryer(s), Garbage Disposal, Leased Equipment, Microwave(s), Refrigerator(s), Stove(s)/Range(s), Washer(s)
Estimated market value
$576,800
$548,000 - $606,000
$2,121/mo
Price history
| Date | Event | Price |
|---|---|---|
| 7/7/2026 | Price change | $584,900-2.5%$375/sqft |
Source:  NWMLS as distributed by MLS GRID #2482078 Report a problem NWMLS as distributed by MLS GRID #2482078 Report a problem | ||
| 3/25/2026 | Price change | $599,900-1.7%$385/sqft |
Source: NWMLS as distributed by MLS GRID #2482078 Report a problem | ||
| 3/12/2026 | Price change | $610,000-2.4%$391/sqft |
Source: NWMLS as distributed by MLS GRID #2482078 Report a problem | ||
| 2/19/2026 | Listed for sale | $625,000+0.8%$401/sqft |
Source: NWMLS as distributed by MLS GRID #2482078 Report a problem | ||
| 7/19/2024 | Sold | $620,000-1.6%$397/sqft |
Source: NWMLS as distributed by MLS GRID #2246534 Report a problem | ||
| 6/18/2024 | Pending sale | $629,900$404/sqft |
Source: NWMLS as distributed by MLS GRID #2246534 Report a problem | ||
| 6/12/2024 | Listed for sale | $629,900+123.6%$404/sqft |
Source: NWMLS as distributed by MLS GRID #2246534 Report a problem | ||
| 9/7/2007 | Sold | $281,700+62.4%$181/sqft |
Source: NWMLS as distributed by MLS GRID #27119534 Report a problem | ||
| 5/5/2004 | Sold | $173,500$111/sqft |
Source: NWMLS as distributed by MLS GRID #24042535 Report a problem | ||
Public tax history
| Year | Property taxes | Tax assessment |
|---|---|---|
| 2025 | $3,275 -0.7% | $529,300 +16.7% |
| 2024 | $3,299 -0.8% | $453,700 -4.1% |
| 2023 | $3,325 +17.9% | $473,100 +42.8% |
| 2021 | $2,819 +10.6% | $331,300 +14.2% |
| 2020 | $2,549 -1% | $290,200 +5.2% |
| 2019 | $2,575 +41.7% | $275,900 +13.8% |
| 2018 | $1,817 | $242,500 +33.5% |
| 2017 | $1,817 +9.8% | $181,700 +8.5% |
| 2016 | $1,655 +4.9% | $167,500 +8.5% |
| 2015 | $1,578 -1.6% | $154,400 -1% |
| 2013 | $1,605 | $155,900 -1.9% |
| 2011 | -- | $159,000 -7% |
| 2010 | -- | $171,000 |
Find assessor info on the county website
Monthly payment
Est. payment
Payment breakdown
Explore the cost of this home by adjusting the details. Changes won't be saved.Climate risks
Neighborhood: 98570
Nearby schools
GreatSchools rating
- 4/10Onalaska Elementary/Middle SchoolGrades: PK-5Distance: 1.9 mi
- 5/10Onalaska Middle SchoolGrades: 6-8Distance: 2 mi
- 5/10Onalaska High SchoolGrades: 9-12Distance: 1.9 mi
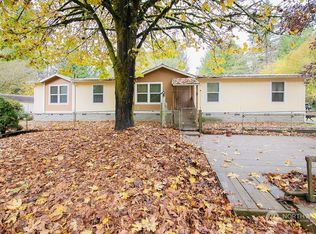
- $485,0003 bd2 ba1.8k sqft231 Alpha Way, Onalaska, WA 98570Sold
- $155,0005 acres113-89 Beck Rd #4, Onalaska, WA 98570Sold
- $136,5002 bd1 ba1.1k sqft156 Alpha Way, Onalaska, WA 98570Sold

- $150,0005 acres113-61 Beck Rd #3, Onalaska, WA 98570Sold
- $671,6004 bd2 ba2.4k sqft113 Beck Rd, Onalaska, WA 98570Off Market
- $250,0004 bd2 ba1.5k sqft303 Kruger Rd, Onalaska, WA 98570Sold
- $360,0003 bd2 ba1.8k sqft291 Kruger Rd, Onalaska, WA 98570Sold
- $215,0003 bd2 ba1.7k sqft169 Beck Rd, Onalaska, WA 98570Sold
A local agent can set up tours, give advice and negotiate with sellers.
A local lender can help you make sure your offer is ready when you are.
Similar homes
- $539,0003 bd3 ba1.9k sqft334 Burchett Road, Onalaska, WA 98570Active
 MLS ID #2515478, Gary A. Fox. NWMLS as distributed by MLS GRID
 - $459,9993 bd2 ba1.6k sqft126 Burchett Road, Onalaska, WA 98570Active
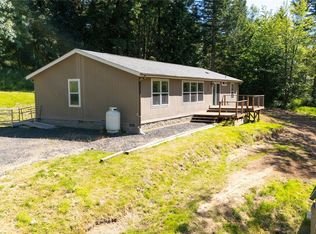 MLS ID #2552822, Tucker Stanley. NWMLS as distributed by MLS GRID
 - $615,0003 bd2 ba1.6k sqft1296 Centralia Alpha Rd, Chehalis, WA 98532Active
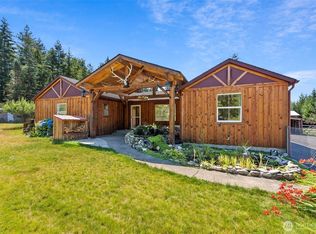 MLS ID #2561421, Maria Ayers. NWMLS as distributed by MLS GRID
 - $829,0003 bd2 ba1.9k sqft603 Gish Road, Onalaska, WA 98570Active
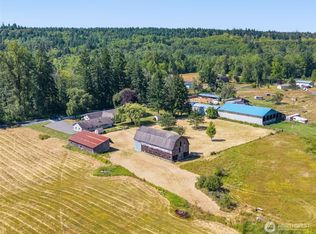 MLS ID #2552831, Paula J Burrows. NWMLS as distributed by MLS GRID
 - $574,9993 bd2 ba1.7k sqft124 Brown Road E, Chehalis, WA 98532ContingentMLS ID #2529232, Anna Hubbard. NWMLS as distributed by MLS GRID
- $565,0004 bd2 ba1.4k sqft4070 Jackson Highway, Chehalis, WA 98532ActiveMLS ID #2520648, William Demers. NWMLS as distributed by MLS GRID
- $550,0003 bd2 ba1.9k sqft341 Frogner Road, Adna, WA 98532ActiveMLS ID #2560282, Connor Craft. NWMLS as distributed by MLS GRID
- $664,9004 bd2 ba2.1k sqft237 Frogner Road, Chehalis, WA 98532ActiveMLS ID #2567451, Teresa J Wentworth. NWMLS as distributed by MLS GRID
- $595,0003 bd2 ba1.6k sqft207 Tillicum Drive, Chehalis, WA 98532ActiveMLS ID #2505017, Stan Giske. NWMLS as distributed by MLS GRID
- $639,5003 bd2 ba1.5k sqft3381 Jackson Highway, Chehalis, WA 98532ActiveMLS ID #2519060, Dave Cosser. NWMLS as distributed by MLS GRID
- $549,9003 bd2 ba2.1k sqft120 Joy Lane, Chehalis, WA 98532ActiveMLS ID #2542504, Tucker Stanley. NWMLS as distributed by MLS GRID
- $569,0002 bd2 ba2.1k sqft15711 Vail Cut Off Road SE, Rainier, WA 98576ActiveMLS ID #2535607, Terry Toth. NWMLS as distributed by MLS GRID
- $574,9003 bd2 ba1.7k sqft181 John Road, Chehalis, WA 98532ActiveMLS ID #2497672, Bryan Critcher. NWMLS as distributed by MLS GRID
- $575,0003 bd2 ba1.5k sqft123 Lentz Rd N, Winlock, WA 98596ActiveMLS ID #2527200, Catherine Christian. NWMLS as distributed by MLS GRID
- $599,0003 bd2 ba1.6k sqft112 Jordan Way, Toutle, WA 98649ActiveMLS ID #2528729, McKenzie Pitts. NWMLS as distributed by MLS GRID
- $609,0003 bd3 ba2k sqft139 Kodiak Lane, Chehalis, WA 98532ActiveMLS ID #2484482, Jillian West. NWMLS as distributed by MLS GRID
- $575,0003 bd2 ba2.3k sqft120 Kakela Road, Winlock, WA 98596ActiveMLS ID #2562800, Paige Nichole Noce. NWMLS as distributed by MLS GRID
- $579,9504 bd2 ba2k sqft2118 Gallagher Road, Centralia, WA 98531ActiveMLS ID #2565713, Noe Quezada. NWMLS as distributed by MLS GRID
- $649,8003 bd2 ba2.1k sqft526 Haywire Road, Winlock, WA 98596ActiveMLS ID #2563456, Kelly Melberg. NWMLS as distributed by MLS GRID
- $329,0003 bd1 ba1.2k sqft3060 State Route 508, Onalaska, WA 98570ActiveMLS ID #2518130, Brittany Carpenter. NWMLS as distributed by MLS GRID
