Skip main navigation
Active
$489,000
4beds
2,397sqft

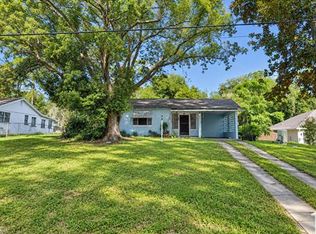
209 Alta Vista St, Debary, FL 32713

4beds
2,397sqft
Single family residence, residential
Built in 1956
0.45 Acres
2 Garage spaces
$204 price/sqft

What's special

Oversized detached two-car garageModern finishesSparkling above-ground poolPrivate backyard oasisSurrounding deckComplete privacyUpdated flooring

If you missed it last time, it's back and a clean 4 point! Properties offering this level of space, freedom, and prime location in Debary with No HOA are rarely available and consistently in high demand. With a recent addition to the home in early 2000, This one-of-a-kind residence delivers unbeatable central connectivity, featuring effortless access to major roadways for quick trips to major surrounding cities, the nearby SunRail station for stress-free commuting, and miles of endless walking, biking, and nature trails just moments from your front door. Welcome home to over 2,300 square feet of thoughtfully designed living space featuring a perfect layout for families and entertaining. The heart of the home is a beautifully renovated chef's kitchen equipped with sleek stainless steel appliances, modern finishes, abundant cabinetry, and generous counter space that makes gathering with friends and family effortless. Highlights continue throughout with 4 spacious bedrooms, 3 fully remodeled bathrooms, updated flooring, modernized electrical and plumbing, and a 2020 roof providing ultimate peace of mind for years to come. Step outside into your own private backyard oasis, resting on a sprawling, fully fenced oversized lot with no HOA restrictions to limit your lifestyle. Unwind in the sparkling above-ground pool, soak up the sun on the surrounding deck, or host unforgettable outdoor gatherings in complete privacy. Outdoor enthusiasts and hobbyists will love the oversized detached two-car garage--perfect for a workshop or extra storage--alongside plenty of dedicated space to park your boat, RV, trailers, and recreational toys. Combining resort-style outdoor living, total freedom, and an unbeatable location, this extraordinary Debary property is truly a rare find. Schedule your showing today.

5 days
|
477
|
33
|

Likely to sell faster than

Source: DBAMLS,MLS#: 1230032MLS Logo
Travel times

Living Room

Kitchen

Dining Room

Zillow last checked:

Listing updated:

Listed by:

Matthew Miller 407-480-0271,

LPT Realty, LLC

Source: DBAMLS,MLS#: 1230032MLS Logo

Facts & features

Interior

Bedrooms & bathrooms
  • Bedrooms: 4
  • Bathrooms: 3
  • Full bathrooms: 3
Bedroom 1
  • Description: walk in closet
  • Level: First
  • Area: 210 Square Feet
  • Dimensions: 14.00 x 15.00
Dining room
  • Level: First
  • Area: 160 Square Feet
  • Dimensions: 10.00 x 16.00
Kitchen
  • Description: walk in pantry
  • Level: First
  • Area: 195 Square Feet
  • Dimensions: 13.00 x 15.00
Living room
  • Level: First
  • Area: 460 Square Feet
  • Dimensions: 23.00 x 20.00
Heating
  • Central
Cooling
  • Central Air, Multi Units
Appliances
  • Included: Water Softener Owned, Washer, Refrigerator, Microwave, Electric Range, Electric Oven, Dryer
  • Laundry: In Unit
Features
  • Ceiling Fan(s), Entrance Foyer, Open Floorplan, Pantry, Primary Bathroom - Shower No Tub, Split Bedrooms, Vaulted Ceiling(s), Walk-In Closet(s)
  • Flooring: Laminate, Tile
  • Has fireplace: Yes
  • Fireplace features: Electric
Interior area
  • Total structure area: 2,597
  • Total interior livable area: 2,397 sqft
Video & virtual tour

Property

Parking
  • Total spaces: 4
  • Parking features: Additional Parking, Carport, Covered, Detached, Garage, RV Access/Parking
  • Garage spaces: 2
  • Carport spaces: 2
  • Covered spaces: 4
Features
  • Levels: One
  • Stories: 1
  • Patio & porch: Covered, Deck, Patio, Porch, Rear Porch, Screened
  • Pool features: Above Ground, Fenced
  • Fencing: Back Yard,Full,Wood
  • Has view: Yes
  • View description: Other
Lot
  • Size: 0.45 Acres
  • Dimensions: 100.0 ft x 200.0 ft
  • Features: Few Trees
Details
  • Additional structures: Workshop
  • Parcel number: 803420030060
  • Zoning description: Residential

Construction

Type & style
  • Home type: SingleFamily
  • Architectural style: Ranch
  • Property subtype: Single Family Residence, Residential
Materials
  • Block, Concrete, Stone Veneer
  • Foundation: Slab
  • Roof: Shingle
Condition
  • Updated/Remodeled
  • New construction: No
  • Year built: 1956

Utilities & green energy

  • Sewer: Septic Tank
  • Water: Well
  • Utilities for property: Cable Available, Electricity Connected, Sewer Connected, Water Available, Water Connected

Community & HOA

Community
  • Subdivision: Plantation Estates
HOA
  • Has HOA: No
Location
  • Region: Debary

Financial & listing details

  • Price per square foot: $204/sqft
  • Tax assessed value: $435,506
  • Date on market: 8/24/2026
  • Listing terms: Cash,Conventional,FHA,VA Loan
  • Electric utility on property: Yes
  • Road surface type: Asphalt

Price history

DateEventPrice
8/19/2026Listed for sale$489,000$204/sqft
Source: Stellar MLS #V4950306 Report a problem
8/7/2026Pending sale$489,000$204/sqft
Source: Stellar MLS #V4950306 Report a problem
7/31/2026Listed for sale$489,000+117.3%$204/sqft
Source: Stellar MLS #V4950306 Report a problem
5/17/2017Sold$225,000+60.7%$94/sqft
Source: Stellar MLS #O5510422 Report a problem
1/27/2017Sold$140,000-6.6%$58/sqft
Source: Stellar MLS #O5462510 Report a problem
10/28/2016Pending sale$149,900$63/sqft
Source: HUGHES HOMES REALTY #O5462510 Report a problem
10/28/2016Price change$149,900-30.3%$63/sqft
Source: HUGHES HOMES REALTY #O5462510 Report a problem
6/29/2016Listed for sale$215,000$90/sqft
Source: RE/MAX CENTRAL REALTY #O5449965 Report a problem

Public tax history

YearProperty taxesTax assessment
2025-- $361,855 +29.2%
2024-- $280,081 +3%
2023-- $271,924 +3%
2022$3,834 $264,004 +5.9%
2021-- $249,368

Find assessor info on the county website

Monthly payment

Est. payment
$3,201/mo
Principal & interest
$2484
Property taxes
$717
More affordability toolsChevron Right

Estimated market value

Not available

Estimated sales range

Not available

Not available

Climate risks

Explore flood, wildfire, and other predictive climate risk information for this property on First Street®️.

Neighborhood: 32713

Nearby schools

Enterprise Elementary School
Grades PK-52.6 miles
6/10
GreatSchools® Rating
Test Score Rating
6/10
Student Progress Rating
6/10
River Springs Middle School
Grades 6-84.5 miles
4/10
GreatSchools® Rating
Test Score Rating
4/10
Student Progress Rating
4/10
University High School
Grades 9-123.9 miles
6/10
GreatSchools® Rating
Test Score Rating
5/10
College Readiness Rating
8/10
Student Progress Rating
4/10