Located in the heart of Holly Springs, this charming, craftsman-inspired home is nestled in a park-like setting with community pool and playground. Exterior details are sure to make you fall in love with cedar shingle style siding, stacked stone accent, arched and columned front porch, and a front door transom window draws you into this nicely appointed home. Fantastic open floorplan showcasing luxury vinyl plank tiles throughout the first floor. Formal space, as you enter, could be used for living room, dining room, or home office. A gas log fireplace is the focal point of the spacious family room creating a warm and inviting feel. The large, open kitchen features an abundance of cabinetry, pantry, generous countertop space, a room for a casual dining table or to add a center island with seating. Second floor is complete with 3 bedrooms, a bonus loft, and a conveniently located laundry room. Owner's suite with vaulted ceiling, walk-in closet, and a lovely ensuite that is enhanced with dual sink vanity, separate soaker tub, and glass enclosed shower. The bonus loft just off the top of the stairs is perfect for a multitude of uses that fit your needs. Located in the Windcrest community, recreation is as close as the end of your street with Veterans Park (fishing and exercise), Jones Park (Frisbee Golf Course), and Ting Park (Salamanders Baseball Games). Ting Internet and Drone Delivery service through Fly Trex Available. Plus a few blocks from shopping and dining with NC-55 Bypass 1 mile away and access to 540 only 2 miles away for easy commutes to RTP, RDU, and surrounding cities.
Sold for $455,000
$455,000
209 Amacord Way, Holly Springs, NC 27540
3beds
2,254sqft
Single Family Residence, Residential
Built in 2005
5,227 Square Feet Lot
$457,600 Zestimate®
$202/sqft
$2,129 Estimated rent
Home value
$457,600
$435,000 - $480,000
$2,129/mo
Zestimate® history
Owner options
List your home for rent
$2,129/mo
Rent Zestimate®
Find your next renter with Zillow Rental Manager. Plus, with online applications, you can quickly screen prospective tenants – for free.
$2,129/mo
Rent Zestimate®
Refinance and save
$2,868/mo
Est. payment
Refinancing to a lower rate could help reduce your monthly payments and save thousands over the life of the loan.
$2,868/mo
Est. payment
Explore your selling options
Work with a Zillow partner agent
Leverage their expertise and Zillow's premium Showcase listings to get your home seen by more buyers.
Get startedList with your own agent
Get your home in front of millions of buyers by listing it on Zillow.
Learn how to do itSell it yourself
Take full control of how buyers see your home on Zillow by listing For Sale by Owner (FSBO).
List your homeWhat's special
Gas log fireplaceBonus loftVaulted ceilingStacked stone accentGenerous countertop spaceOpen floorplanLuxury vinyl plank tiles
Zillow last checked:
Listing updated:
Listed by:
Erica Anderson 919-610-5126,
Team Anderson Realty
Bought with:
Allison Sanders, 276151
Choice Residential Real Estate
Source: Doorify MLS,MLS#: 10057762
Facts & features
Interior
Bedrooms & bathrooms
- Bedrooms: 3
- Bathrooms: 3
- Full bathrooms: 2
- 1/2 bathrooms: 1
Heating
- Central, Forced Air, Natural Gas
Cooling
- Ceiling Fan(s), Central Air, Electric
Appliances
- Included: Dishwasher, Dryer, Electric Range, Gas Water Heater, Ice Maker, Microwave, Refrigerator, Self Cleaning Oven
- Laundry: Electric Dryer Hookup, Laundry Room, Upper Level
Features
- Bathtub/Shower Combination, Ceiling Fan(s), Crown Molding, Double Vanity, Eat-in Kitchen, High Speed Internet, Open Floorplan, Pantry, Recessed Lighting, Separate Shower, Smooth Ceilings, Soaking Tub, Vaulted Ceiling(s), Walk-In Closet(s), Walk-In Shower
- Flooring: Carpet, Vinyl
- Windows: Screens, Shutters
- Number of fireplaces: 1
- Fireplace features: Family Room, Gas, Gas Log
- Common walls with other units/homes: No Common Walls
Interior area
- Total structure area: 2,254
- Total interior livable area: 2,254 sqft
- Finished area above ground: 2,254
- Finished area below ground: 0
Property
Parking
- Total spaces: 4
- Parking features: Concrete, Driveway, Garage, Garage Door Opener, Garage Faces Front, Inside Entrance
- Attached garage spaces: 2
- Uncovered spaces: 2
Features
- Levels: Two
- Stories: 2
- Patio & porch: Front Porch, Patio
- Exterior features: Fenced Yard, Private Yard, Rain Gutters
- Pool features: None
- Spa features: None
- Fencing: Back Yard, Wood
- Has view: Yes
- View description: Neighborhood
Lot
- Size: 5,227 Square Feet
- Dimensions: 18 x 34 x 101 x 50 x 99
- Features: Back Yard, Few Trees, Front Yard, Rectangular Lot
Details
- Additional structures: None
- Parcel number: 0324128
- Special conditions: Standard
Construction
Type & style
- Home type: SingleFamily
- Architectural style: Craftsman, Transitional
- Property subtype: Single Family Residence, Residential
Materials
- Stone Veneer, Vinyl Siding
- Foundation: Slab
- Roof: Shingle
Condition
- New construction: No
- Year built: 2005
- Major remodel year: 2005
Utilities & green energy
- Sewer: Public Sewer
- Water: Public
- Utilities for property: Cable Available, Electricity Connected, Natural Gas Connected, Phone Available, Sewer Connected, Water Connected
Community & HOA
Community
- Features: Curbs, Sidewalks
- Subdivision: Windcrest
HOA
- Has HOA: Yes
- Amenities included: Playground, Pool
- Services included: Maintenance Grounds, Road Maintenance
- HOA fee: $120 quarterly
Location
- Region: Holly Springs
Financial & listing details
- Price per square foot: $202/sqft
- Tax assessed value: $432,042
- Annual tax amount: $3,722
- Date on market: 10/11/2024
- Road surface type: Paved
Price history
| Date | Event | Price |
|---|---|---|
| 11/25/2024 | Sold | $455,000+1.1%$202/sqft |
Source:  Doorify MLS #10057762 Report a problem Doorify MLS #10057762 Report a problem | ||
| 10/14/2024 | Pending sale | $450,000$200/sqft |
Source: Doorify MLS #10057762 Report a problem | ||
| 10/11/2024 | Listed for sale | $450,000+120%$200/sqft |
Source: Doorify MLS #10057762 Report a problem | ||
| 7/12/2013 | Sold | $204,500-3.9%$91/sqft |
Source: Public Record Report a problem | ||
| 3/12/2013 | Listed for sale | $212,900+1.4%$94/sqft |
Source: B & B Realty Group, LLC dba Keller Williams Preferred Realty #1878248 Report a problem | ||
| 6/14/2012 | Listing removed | $209,900$93/sqft |
Source: RE/MAX UNITED #1813093 Report a problem | ||
| 4/26/2012 | Price change | $209,900-1%$93/sqft |
Source: RE/MAX UNITED #1813093 Report a problem | ||
| 3/31/2012 | Price change | $212,000-1.4%$94/sqft |
Source: RE/MAX UNITED #1813093 Report a problem | ||
| 12/13/2011 | Listed for sale | $215,000+29.5%$95/sqft |
Source: RE/MAX United #1813093 Report a problem | ||
| 5/27/2008 | Sold | $166,000$74/sqft |
Source: Agent Provided Report a problem | ||
| 3/1/2005 | Sold | $166,000$74/sqft |
Source: Public Record Report a problem | ||
Public tax history
| Year | Property taxes | Tax assessment |
|---|---|---|
| 2025 | $3,738 +0.4% | $432,042 |
| 2024 | $3,723 +21.8% | $432,042 +53.4% |
| 2023 | $3,057 +3.6% | $281,600 |
| 2022 | $2,952 +1.9% | $281,600 |
| 2021 | $2,897 | $281,600 |
| 2020 | $2,897 +9.6% | $281,600 +29.2% |
| 2019 | $2,643 | $217,979 |
| 2018 | $2,643 +14.7% | $217,979 |
| 2017 | $2,303 +1.4% | $217,979 |
| 2016 | $2,272 +1.2% | $217,979 +2.9% |
| 2015 | $2,244 +3.6% | $211,903 |
| 2014 | $2,167 | $211,903 |
| 2013 | -- | $211,903 |
| 2012 | -- | $211,903 |
| 2011 | -- | $211,903 |
| 2010 | -- | $211,903 |
| 2009 | -- | $211,903 |
| 2008 | -- | -- |
| 2007 | -- | -- |
| 2006 | -- | -- |
| 2005 | -- | -- |
Find assessor info on the county website
Neighborhood: 27540
Nearby homes
- $530,0003 bd3 ba2.6k sqft205 Amacord Way, Holly Springs, NC 27540For Sale
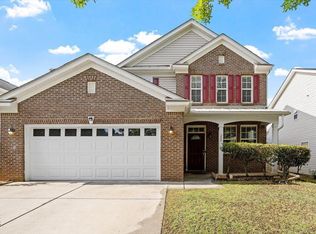
- $537,9004 bd3 ba3k sqft213 Amacord Way, Holly Springs, NC 27540Off Market

- $377,0003 bd2 ba1.6k sqft201 Amacord Way, Holly Springs, NC 27540Off Market
- $450,8003 bd2 ba2.2k sqft200 Folsom Dr, Holly Springs, NC 27540Off Market
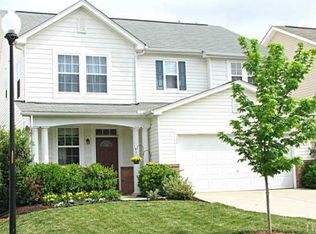
- $524,4003 bd3 ba3k sqft217 Amacord Way, Holly Springs, NC 27540Off Market
- $466,800-- bd2 ba2.2k sqft144 Folsom Dr, Holly Springs, NC 27540Off Market
- $466,1003 bd3 ba2.1k sqft204 Folsom Dr, Holly Springs, NC 27540Off Market
- $466,7003 bd3 ba2.2k sqft140 Folsom Dr, Holly Springs, NC 27540Off Market
Nearby schools
GreatSchools rating
- 9/10Holly Springs ElementaryGrades: PK-5Distance: 0.5 mi
- 9/10Holly Ridge MiddleGrades: 6-8Distance: 1 mi
- 9/10Holly Springs HighGrades: 9-12Distance: 2.7 mi
Schools provided by the listing agent
- Elementary: Wake - Holly Springs
- Middle: Wake - Holly Ridge
- High: Wake - Apex Friendship
Source: Doorify MLS. This data may not be complete. We recommend contacting the local school district to confirm school assignments for this home.
Get a cash offer in 3 minutes
Find out how much your home could sell for in as little as 3 minutes with a no-obligation cash offer.
Estimated market value
$457,600
Get a cash offer in 3 minutes
Find out how much your home could sell for in as little as 3 minutes with a no-obligation cash offer.
Estimated market value
$457,600
- North Carolina
- Wake County
- Holly Springs
- 27540
- 209 Amacord Way
Nearby cities
Nearby neighborhoods
Nearby zip codes
Other Holly Springs Topics
