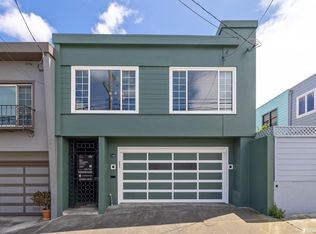
Welcome to this delightful Mid-Century 3BR/2.5 BA modern treasure, ideally situated in SF's Portola Garden District! Light & bright open living and dining room is adorned by a brick fireplace, original parquet floors, bay windows & contemporary lighting. Adjacent kitchen features upgraded granite countertops, S/S double oven, electric cooktop, dishwasher, new lighting & ample cabinets. The main level also houses 3 east-facing BRs with built-in closet systems and 2 sky-lit Baths. An interior staircase leads to a versatile wood-paneled family/guest room w/custom wet bar which opens to an inviting landscaped patio garden & lemon tree. Ground floor offers laundry area w/220V hookups & utility sink, plus great storage, 2-car garage. Nearby John McLaren Park with ~317 acres of recreational options, while top public & private schools & Portola Library are within walking distance. Nearby shopping, dining & entertainment on San Bruno Ave & Mission St. Half block to SF MUNI, close to HWYs 101/280, BART & CALTRAIN. This true GEM of a home has been lovingly maintained by original owners since 1958. Don't miss the opportunity to make it yours!
Sold for $1,350,000
$1,350,000
209 Amherst St, San Francisco, CA 94134
3beds
1,425sqft
Single Family Residence
Built in 1958
2,060 Square Feet Lot
$1,561,000 Zestimate®
$947/sqft
$5,079 Estimated rent
Home value
$1,561,000
$1.44M - $1.70M
$5,079/mo
Zestimate® history
Owner options
List your home for rent
$5,079/mo
Rent Zestimate®
Find your next renter with Zillow Rental Manager. Plus, with online applications, you can quickly screen prospective tenants – for free.
$5,079/mo
Rent Zestimate®
Refinance and save
$9,111/mo
Est. payment
Refinancing to a lower rate could help reduce your monthly payments and save thousands over the life of the loan.
$9,111/mo
Est. payment
Explore your selling options
Work with a Zillow partner agent
Leverage their expertise and Zillow's premium Showcase listings to get your home seen by more buyers.
Get startedList with your own agent
Get your home in front of millions of buyers by listing it on Zillow.
Learn how to do itSell it yourself
Take full control of how buyers see your home on Zillow by listing For Sale by Owner (FSBO).
List your homeWhat's special
Brick fireplaceCustom wet barContemporary lightingLemon treeDining roomAmple cabinetsGreat storage
Zillow last checked:
Listing updated:
Listed by:
Yvonne C. Toracca DRE #01916816 415-297-9157,
Sotheby's International Realty 415-929-1500
Bought with:
Jennifer Yick, DRE #01900592
WEM Pacific Investment, Inc.
Source: SFAR,MLS#: 424015680 Originating MLS: San Francisco Association of REALTORS
Originating MLS: San Francisco Association of REALTORSFacts & features
Interior
Bedrooms & bathrooms
- Bedrooms: 3
- Bathrooms: 3
- Full bathrooms: 2
- 1/2 bathrooms: 1
Primary bedroom
- Features: Closet
- Area: 0
- Dimensions: 0 x 0
Bedroom 1
- Area: 0
- Dimensions: 0 x 0
Bedroom 2
- Area: 0
- Dimensions: 0 x 0
Bedroom 3
- Area: 0
- Dimensions: 0 x 0
Bedroom 4
- Area: 0
- Dimensions: 0 x 0
Primary bathroom
- Features: Closet, Dual Flush Toilet, Low-Flow Toilet(s), Skylight/Solar Tube, Tile, Tub w/Shower Over
Bathroom
- Features: Closet, Dual Flush Toilet, Low-Flow Toilet(s), Shower Stall(s), Skylight/Solar Tube, Tile
Dining room
- Features: Dining/Living Combo
- Level: Main
- Area: 0
- Dimensions: 0 x 0
Family room
- Level: Lower
- Area: 0
- Dimensions: 0 x 0
Kitchen
- Features: Breakfast Area, Granite Counters
- Level: Main
- Area: 0
- Dimensions: 0 x 0
Living room
- Level: Main
- Area: 0
- Dimensions: 0 x 0
Heating
- Central, Gas
Appliances
- Included: Dishwasher, Disposal, Double Oven, Electric Cooktop, Free-Standing Refrigerator, Range Hood, Water Heater
- Laundry: Electric Dryer Hookup, Ground Floor, Hookups Only, In Garage, Sink
Features
- Wet Bar
- Flooring: Parquet, Stone, Tile, Wood
- Windows: Bay Window(s), Screens, Skylight(s)
- Number of fireplaces: 1
- Fireplace features: Brick, Living Room, Wood Burning
Interior area
- Total structure area: 1,425
- Total interior livable area: 1,425 sqft
Property
Parking
- Total spaces: 2
- Parking features: Attached, Enclosed, Garage Door Opener, Inside Entrance, Private, Side By Side, On Site (Single Family Only)
- Attached garage spaces: 2
Features
- Stories: 1
- Fencing: Back Yard,Fenced,Other,Wood,Gate
- Has view: Yes
- View description: Bay, City Lights, Other
- Has water view: Yes
- Water view: Bay
Lot
- Size: 2,060 Square Feet
- Features: Garden, Landscaped, Low Maintenance, Street Lights
- Topography: Level
Details
- Parcel number: 5971026
- Special conditions: Offer As Is,Successor Trustee Sale
Construction
Type & style
- Home type: SingleFamily
- Architectural style: Mid-Century
- Property subtype: Single Family Residence
- Attached to another structure: Yes
Materials
- Stucco, Wood
- Foundation: Concrete, Concrete Perimeter
- Roof: Asphalt,Flat
Condition
- Original,Updated/Remodeled
- New construction: No
- Year built: 1958
Utilities & green energy
- Electric: 220 Volts in Laundry
- Sewer: Public Sewer
- Water: Meter on Site, Public, Water District
- Utilities for property: Cable Available, Internet Available, Natural Gas Connected
Community & HOA
Community
- Security: Carbon Monoxide Detector(s), Double Strapped Water Heater, Security Gate, Security System Owned, Prewired, Smoke Detector(s), Window Bars
HOA
- Has HOA: No
Location
- Region: San Francisco
- Elevation: 0
Financial & listing details
- Price per square foot: $947/sqft
- Tax assessed value: $77,331
- Annual tax amount: $1,722
- Date on market: 4/29/2024
- Cumulative days on market: 15 days
- Listing terms: Cash,Conventional
- Total actual rent: 0
- Road surface type: Paved Sidewalk, Asphalt, Paved
Price history
| Date | Event | Price |
|---|---|---|
| 6/3/2024 | Sold | $1,350,000+13%$947/sqft |
Source:  SFAR #424015680 Report a problem SFAR #424015680 Report a problem | ||
| 5/10/2024 | Pending sale | $1,195,000$839/sqft |
Source: SFAR #424015680 Report a problem | ||
| 4/29/2024 | Listed for sale | $1,195,000$839/sqft |
Source: SFAR #424015680 Report a problem | ||
Public tax history
| Year | Property taxes | Tax assessment |
|---|---|---|
| 2025 | $1,722 +2.7% | $77,331 +2% |
| 2024 | $1,677 +85.6% | $75,816 +2% |
| 2023 | $904 +1.8% | $74,331 +2% |
| 2022 | $888 +1.7% | $72,874 +2% |
| 2021 | $873 +99.7% | $71,446 +1% |
| 2020 | $437 -48.3% | $70,714 +2% |
| 2019 | $847 +3.2% | $69,328 +2% |
| 2018 | $820 +1.2% | $67,970 +2% |
| 2017 | $810 +5.6% | $66,638 +2% |
| 2016 | $767 +1.3% | $65,333 +1.5% |
| 2015 | $757 +2.7% | $64,352 +2% |
| 2014 | $738 | $63,092 +0.5% |
| 2013 | -- | $62,808 +2% |
| 2012 | -- | $61,578 +2% |
| 2011 | -- | $60,372 +0.7% |
| 2010 | -- | $59,923 -0.2% |
| 2009 | -- | $60,065 +2% |
| 2008 | -- | $58,888 +2% |
| 2007 | -- | $57,735 +2% |
| 2006 | -- | $56,604 +2% |
| 2005 | -- | $55,495 +3.9% |
| 2003 | -- | $53,411 +2% |
| 2002 | -- | $52,364 +2% |
| 2001 | -- | $51,338 +2% |
| 2000 | -- | $50,332 |
Find assessor info on the county website
Neighborhood: University Mound
Nearby homes
- $1,320,0006 bd4 ba2.1k sqft1151 Felton St, San Francisco, CA 94134Sold

- $1,315,6004 bd3 ba1.4k sqft217 Amherst St, San Francisco, CA 94134Off Market
- $1,570,0004 bd4 ba2.1k sqft225 Amherst St, San Francisco, CA 94134Sold
- $1,658,4004 bd2 ba1.8k sqft1127 Felton St, San Francisco, CA 94134Off Market
- $1,772,2003 bd3 ba2k sqft233 Amherst St, San Francisco, CA 94134Off Market
- $1,398,0003 bd1 ba1.4k sqft1121 Felton St, San Francisco, CA 94134Off Market
- $1,360,0004 bd3 ba1.4k sqft1150 Felton St, San Francisco, CA 94134Sold
- $1,560,7004 bd3 ba1.8k sqft241 Amherst St, San Francisco, CA 94134Off Market
Nearby schools
GreatSchools rating
- 3/10Hillcrest Elementary SchoolGrades: K-5Distance: 0.2 mi
- 3/10King Jr. (Martin Luther) Academic Middle SchoolGrades: 6-8Distance: 0.6 mi
- 3/10Jordan (June) School For EquityGrades: 9-12Distance: 0.7 mi
Schools provided by the listing agent
- District: SF School District
Source: SFAR. This data may not be complete. We recommend contacting the local school district to confirm school assignments for this home.
Get a cash offer in 3 minutes
Find out how much your home could sell for in as little as 3 minutes with a no-obligation cash offer.
Estimated market value
$1,561,000
Get a cash offer in 3 minutes
Find out how much your home could sell for in as little as 3 minutes with a no-obligation cash offer.
Estimated market value
$1,561,000
