Skip main navigation
Closed
  • Est. $179,800

    209 Anderson Ave, Joliet, IL 60433

    2beds
    950sqft
    Single Family Residence
    Built in 1926
    5,000 Square Feet Lot
    $179,800 Zestimate®
    $189/sqft
    $-- HOA

    What's special

    Stylish contemporary fixturesBeautifully updated single-story homeFresh professional paintBright open layoutRefreshed kitchenCharming deckSingle-story living
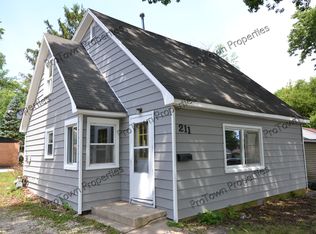
    **Move-In Ready | 2 Bed | 1 Bath**Welcome to this beautifully updated single-story home where effortless living starts at the front door - literally. A charming deck greets you with the perfect spot for morning coffee or an evening wind-down, setting the tone for everything inside. And inside does not disappoint. Fresh professional paint, brand-new flooring, and stylish contemporary fixtures create a space that feels both modern and immediately comfortable. The bright, open layout flows naturally from room to room, striking that ideal balance between sophistication and warmth. The refreshed kitchen is the crown jewel - featuring brand-new stainless steel appliances that are as functional as they are stylish. Location doesn't get much better than this. A short distance from the brand-new Sports Complex and Silver Cross Hospital, you're at the center of everything Joliet has to offer. Direct access to I-80 and I-355 makes getting anywhere else just as easy, with shopping, dining, and outdoor recreation all right at your doorstep. This home works for everyone. First-time buyers will love owning for less than the cost of rent while building real equity. Downsizers will appreciate the stylish simplicity of single-story living. And investors will recognize a turnkey, tenant-ready opportunity when they see one. Opportunities like this don't stay on the market long. **Schedule your private showing today.**
    148 days
    |
    41
    |
    0
    |

    Likely to sell faster than

    Zillow last checked:

    Listing updated:

    Listed by:

    Robert Miller 708-372-0505,

    Vylla Home

    Source: MRED as distributed by MLS GRID,MLS#: 12650193MLS Logo

      Facts & features

      Interior

      Bedrooms & bathrooms
      • Bedrooms: 2
      • Bathrooms: 1
      • Full bathrooms: 1
      Rooms
      • Room types: No additional rooms
      Primary bedroom
      • Features: Flooring (Luxury Vinyl)
      • Level: Main
      • Area: 135 Square Feet
      • Dimensions: 9X15
      Bedroom 2
      • Features: Flooring (Luxury Vinyl), Window Treatments (Blinds)
      • Level: Main
      • Area: 80 Square Feet
      • Dimensions: 8X10
      Kitchen
      • Features: Kitchen (Eating Area-Table Space, Galley), Flooring (Luxury Vinyl), Window Treatments (Blinds)
      • Level: Main
      • Area: 180 Square Feet
      • Dimensions: 10X18
      Laundry
      • Features: Flooring (Luxury Vinyl), Window Treatments (Blinds)
      • Level: Main
      • Area: 45 Square Feet
      • Dimensions: 9X5
      Living room
      • Features: Flooring (Luxury Vinyl), Window Treatments (Blinds)
      • Level: Main
      • Area: 198 Square Feet
      • Dimensions: 11X18
      Heating
      • Natural Gas
      Cooling
      • Window Unit(s)
      Appliances
      • Included: Range, Microwave, Dishwasher, Refrigerator
      • Laundry: Main Level
      Features
      • 1st Floor Bedroom, 1st Floor Full Bath
      • Basement: None
      Interior area
      • Total structure area: 0
      • Total interior livable area: 950 sqft

      Property

      Parking
      • Total spaces: 2
      • Parking features: Asphalt, Off Street, Yes, Owned
      Accessibility
      • Accessibility features: No Disability Access
      Features
      • Stories: 1
      • Patio & porch: Deck
      Lot
      • Size: 5,000 Square Feet
      • Dimensions: 40X125
      Details
      • Additional structures: Other
      • Parcel number: 3007131200150000
      • Special conditions: None

      Construction

      Type & style
      • Home type: SingleFamily
      • Property subtype: Single Family Residence
      Materials
      • Vinyl Siding
      • Roof: Asphalt
      Condition
      • New construction: No
      • Year built: 1926
      • Major remodel year: 2026

      Utilities & green energy

      • Electric: Fuses
      • Sewer: Public Sewer
      • Water: Shared Well

      Community & HOA

      Community
      • Subdivision: Ingalls Park
      HOA
      • Services included: None
      Location
      • Region: Joliet

      Financial & listing details

      • Price per square foot: $189/sqft
      • Tax assessed value: $88,749
      • Annual tax amount: $1,813
      • Date on market: 5/22/2026
      • Listing terms: Conventional
      • Ownership: Fee Simple

      Visit our professional directory to find a foreclosure specialist in your area that can help with your home search.

      Find a foreclosure agent

        Foreclosure details

        Estimated market value

        $179,800

        $165,000 - $194,000

        $1,877/mo

        Price history

        DateEventPrice
        6/18/2026Sold$179,900+2.9%$189/sqft
        Source: MRED as distributed by MLS GRID #12650193 Report a problem
        5/28/2026Contingent$174,900$184/sqft
        Source: MRED as distributed by MLS GRID #12650193 Report a problem
        5/22/2026Listed for sale$174,900+25.9%$184/sqft
        Source: MRED as distributed by MLS GRID #12650193 Report a problem
        12/22/2022Sold$138,900+3%$146/sqft
        Source: MRED as distributed by MLS GRID #11488770 Report a problem
        12/12/2022Pending sale$134,900$142/sqft
        Source: MRED as distributed by MLS GRID #11488770 Report a problem
        11/7/2022Contingent$134,900$142/sqft
        Source: MRED as distributed by MLS GRID #11488770 Report a problem
        10/31/2022Price change$134,900-3.6%$142/sqft
        Source: MRED as distributed by MLS GRID #11488770 Report a problem
        9/15/2022Price change$139,900-3.5%$147/sqft
        Source: MRED as distributed by MLS GRID #11488770 Report a problem
        8/11/2022Listed for sale$144,990+121.4%$153/sqft
        Source: MRED as distributed by MLS GRID #11488770 Report a problem
        5/26/2005Sold$65,500+263.9%$69/sqft
        Source: Public Record Report a problem
        8/22/2003Sold$18,000$19/sqft
        Source: Public Record Report a problem

        Public tax history

        YearProperty taxesTax assessment
        2024$1,813 +10.4%$29,583 +12.6%
        2023$1,641 -26.3%$26,284 +10.6%
        2022$2,227 +3.8%$23,775 +7.1%
        2021$2,144 +4.7%$22,205 +5.3%
        2020$2,049 +6.2%$21,087 +7.6%
        2019$1,929 +3.9%$19,598 +8.2%
        2018$1,857 +5.4%$18,109 +10%
        2017$1,763 +6%$16,464 +10.7%
        2016$1,662 +3.7%$14,878 +6.7%
        2015$1,602 $13,950 +0.4%
        2014$1,602 -4.4%$13,900 -10.7%
        2013$1,676 -5.2%$15,572 -15.4%
        2012$1,767 -12.8%$18,414 -24.1%
        2011$2,025 +0.9%$24,250 -7.7%
        2010$2,007 +0.4%$26,282 -8%
        2009$1,999 +2.3%$28,558
        2008$1,954 $28,558 +7%
        2007-- $26,690 +14.8%
        2006$1,669 +47%$23,250 +14%
        2005$1,136 +1.9%$20,394 +3.1%
        2004$1,114 +8.7%$19,773 +15%
        2003$1,025 +176.1%$17,200 +105.4%
        2002$371 +9.7%$8,373 +4%
        2001$338 +9.1%$8,053 +4%
        2000$310 $7,743
        Find assessor info on the county website

        Monthly payment

        Estimated monthly payment$1,822
        All calculations are estimates and provided by Zillow, Inc. for informational purposes only. Actual amounts may vary.
        HOA fees may include property taxes on listings classified as Co-Ops. Contact the listing agent and/or owner for fee details.
        See how much you could borrow to make a competitive offer.

        Climate risks

        Neighborhood: Ingalls Park

        Getting around

        49 / 100
        Car-Dependent
        19 / 100
        Minimal Transit
        44 / 100
        Somewhat Bikeable

        Nearby schools

        GreatSchools rating
        Schools provided by the listing agent
        • Elementary: T E Culbertson Elementary School
        • Middle: Washington Junior High School
        • High: Joliet Central High School
        • District: 86

        Source: MRED as distributed by MLS GRID. This data may not be complete. We recommend contacting the local school district to confirm school assignments for this home.

        Similar homes